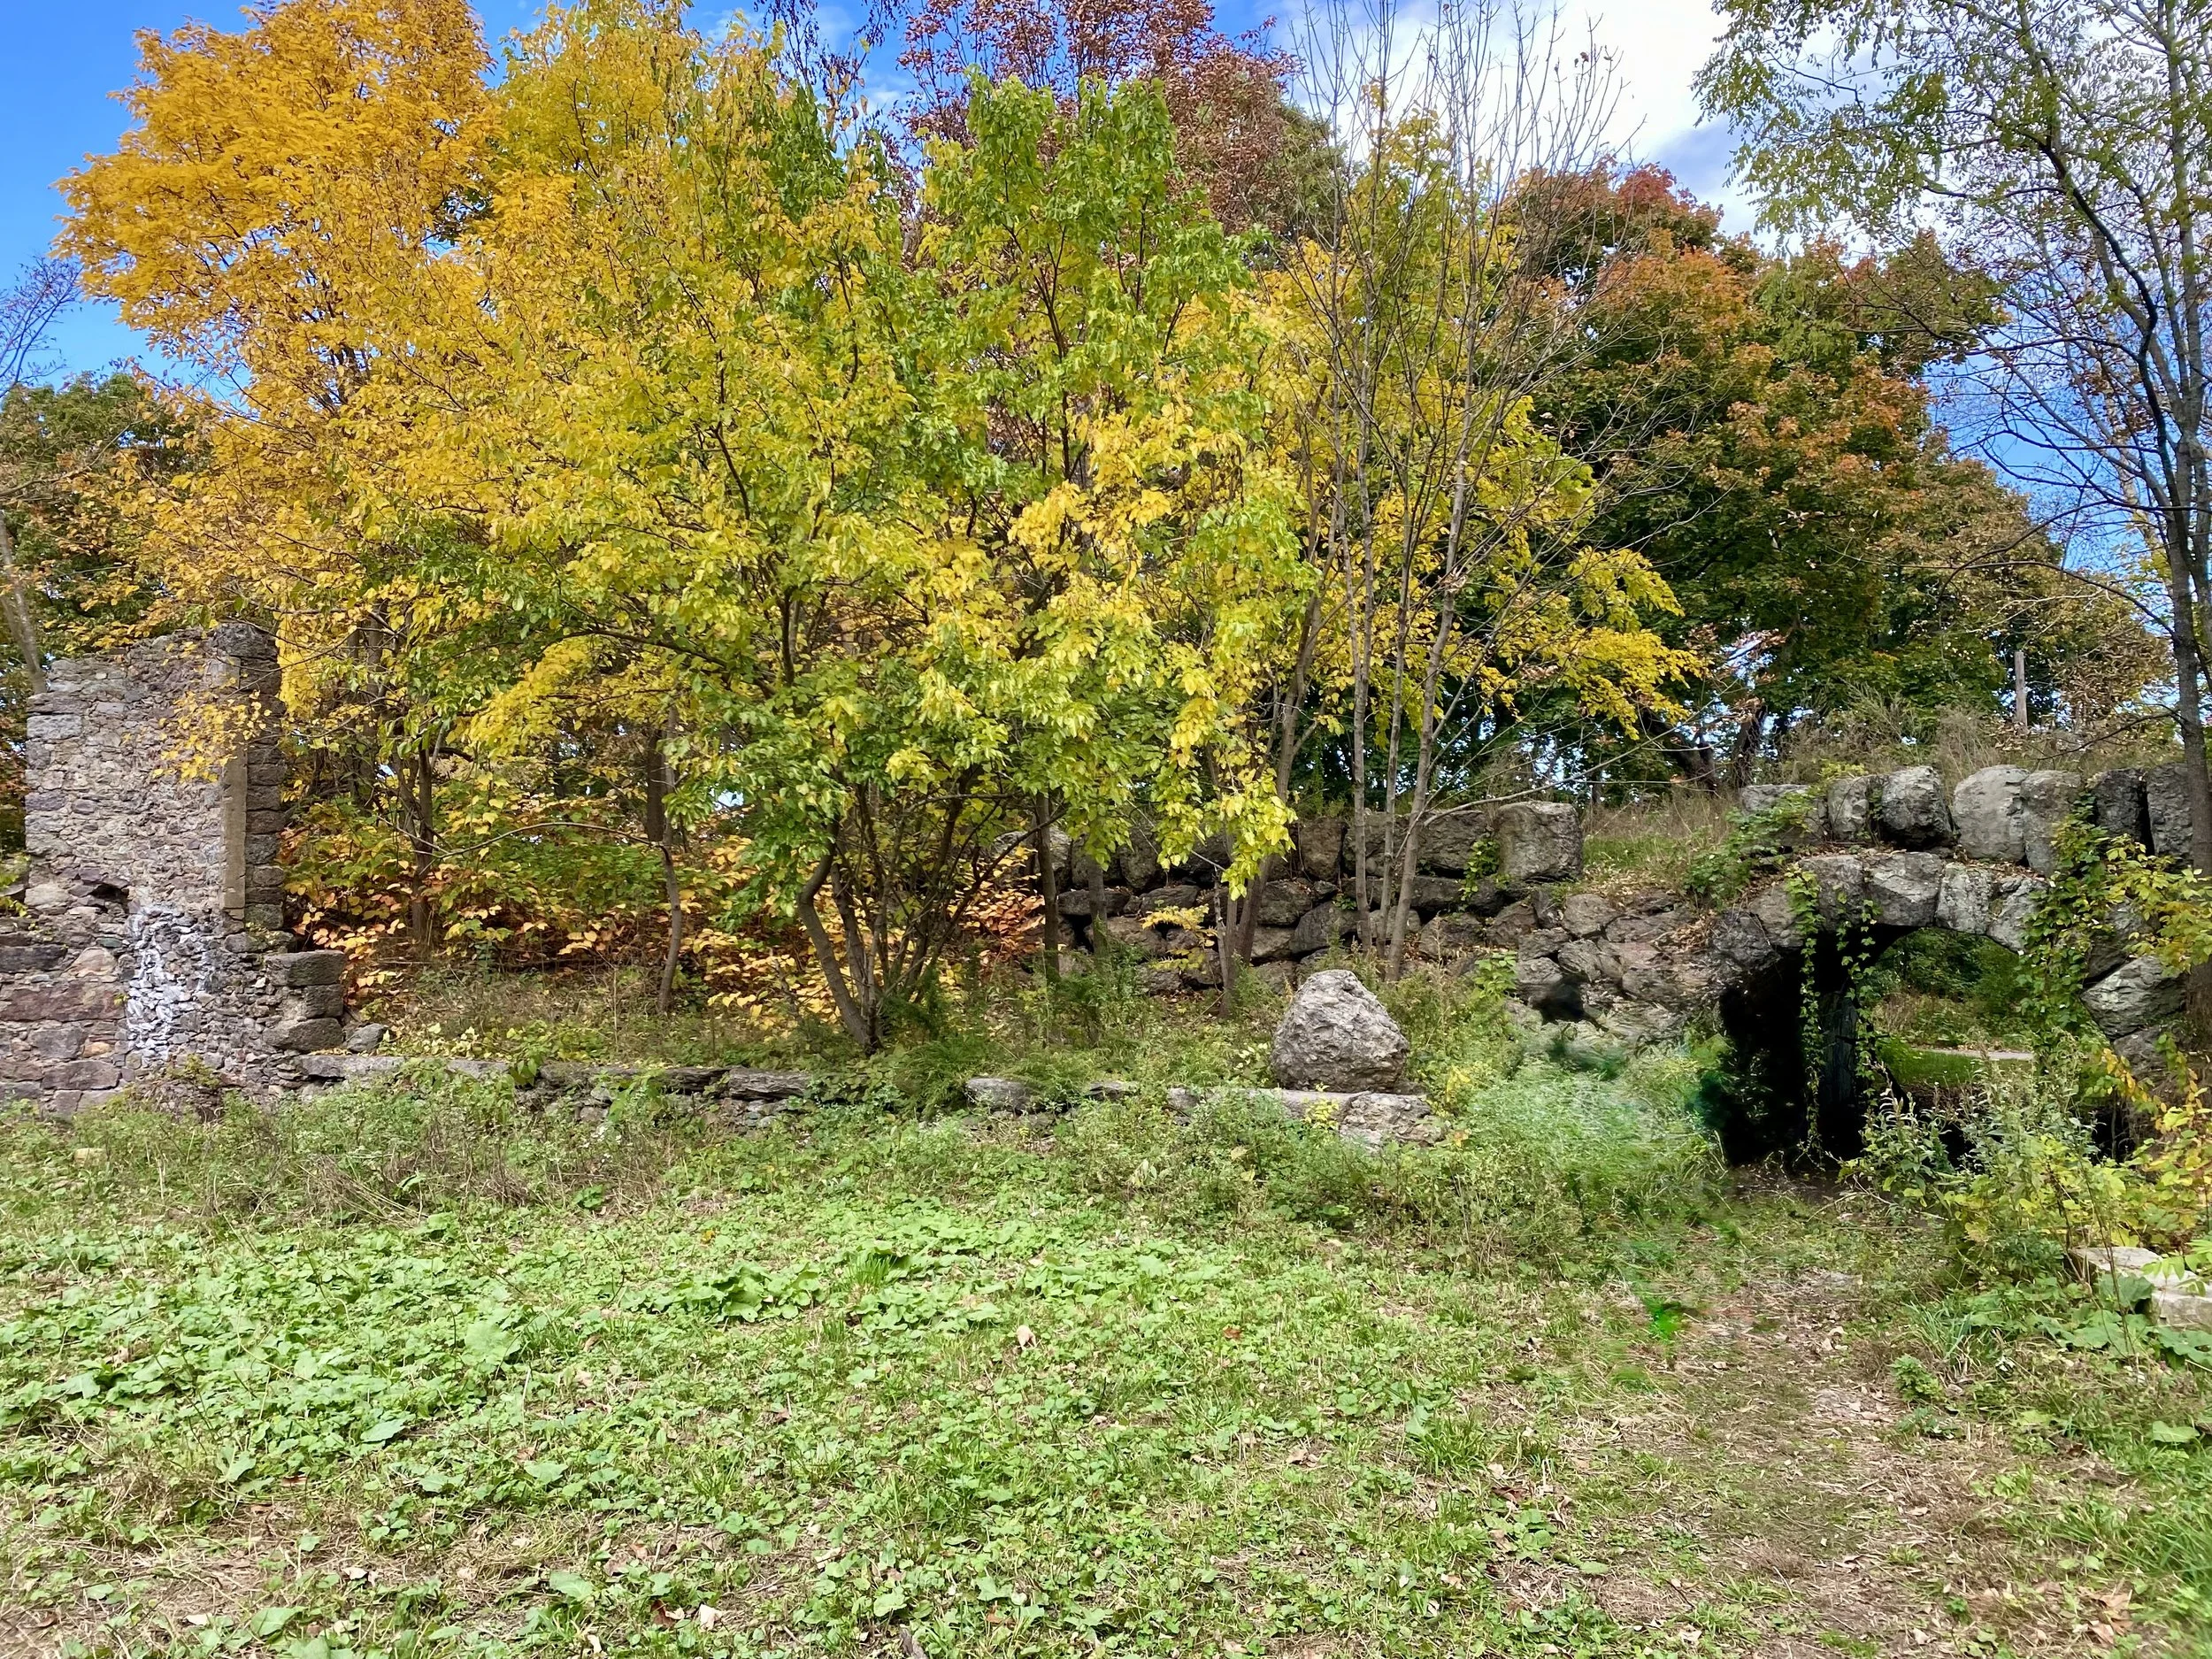
Franklin Park Revitalization
Boston, Massachusetts
Fall 2023
Franklin Park was designed by Fredrick Law Olmsted in 1855 on 518 acres of land south of Boston’s center. Although several new attractions were added to the park including the golf course, zoo, and Elma Lewis playhouse in the early 20th century the park enters a steep decline during the mid-century. Maintenance of the park was reduced to nearly nothing. Despite the parks decline it is still beloved by many visitors and community members.
For this studio we were asked to re-imagine the playstead of franklin park. Roughly 40 acres of informal playing fields with 30 acres of surrounding forests and rock outcrops.
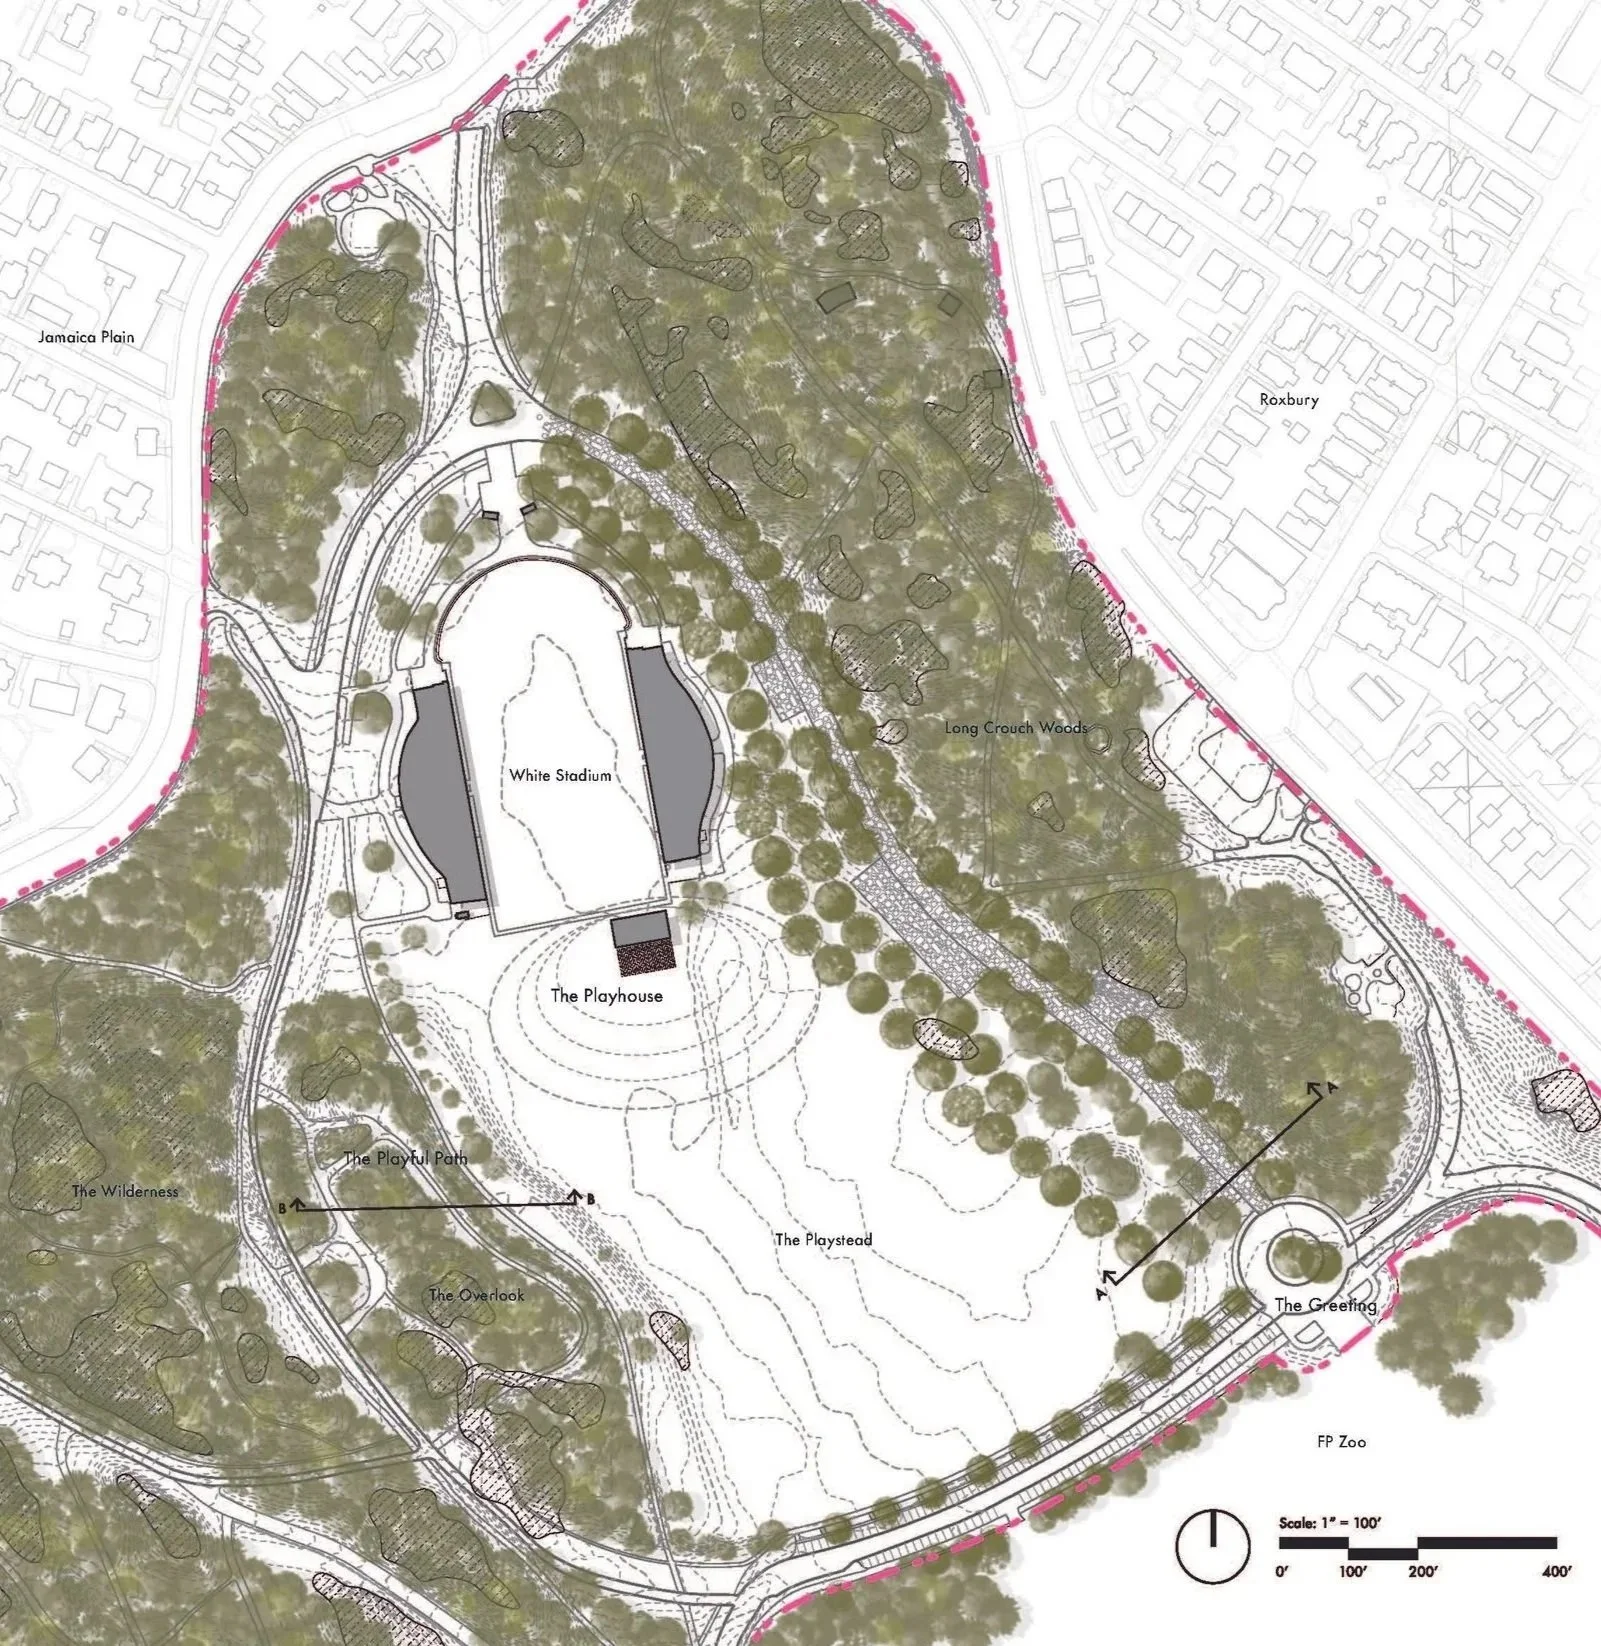
Master Plan
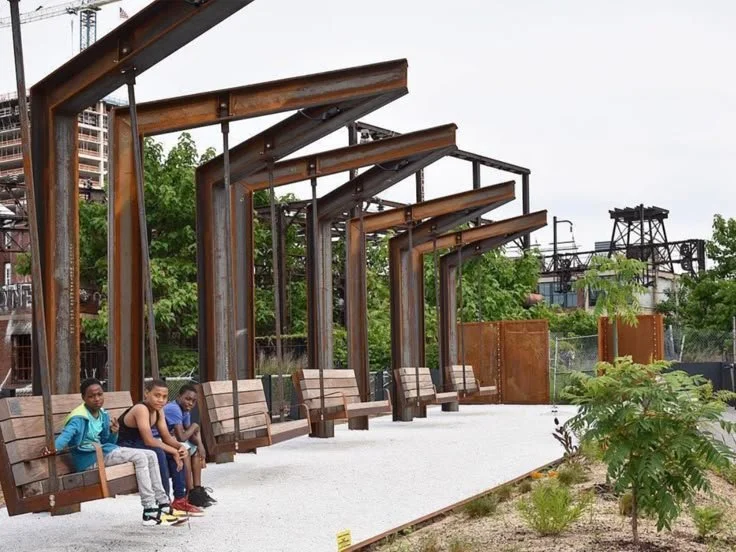
In the original plan for Franklin Park, a long central green was envisioned but never built. This historic idea lives on in my new design for the Playstead. Beginning at a central roundabout, the green features a wide, tree-lined walk surrounded by flexible gathering spaces designed to adapt to a variety of events and activities. Movable tables and chairs, lounge seating, swinging benches, and long community tables create opportunities for gathering, relaxing, and connecting.
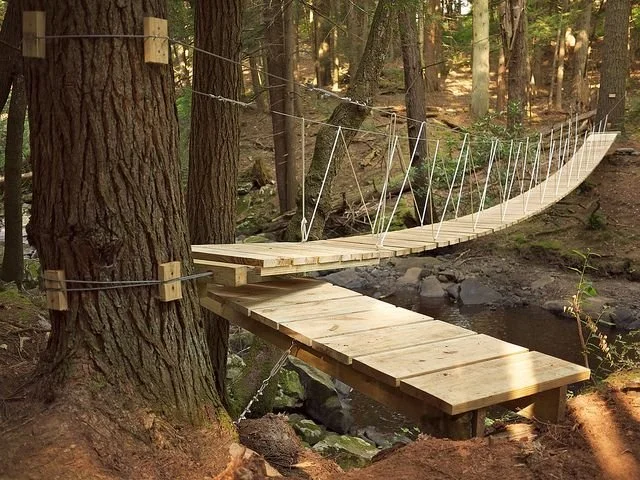
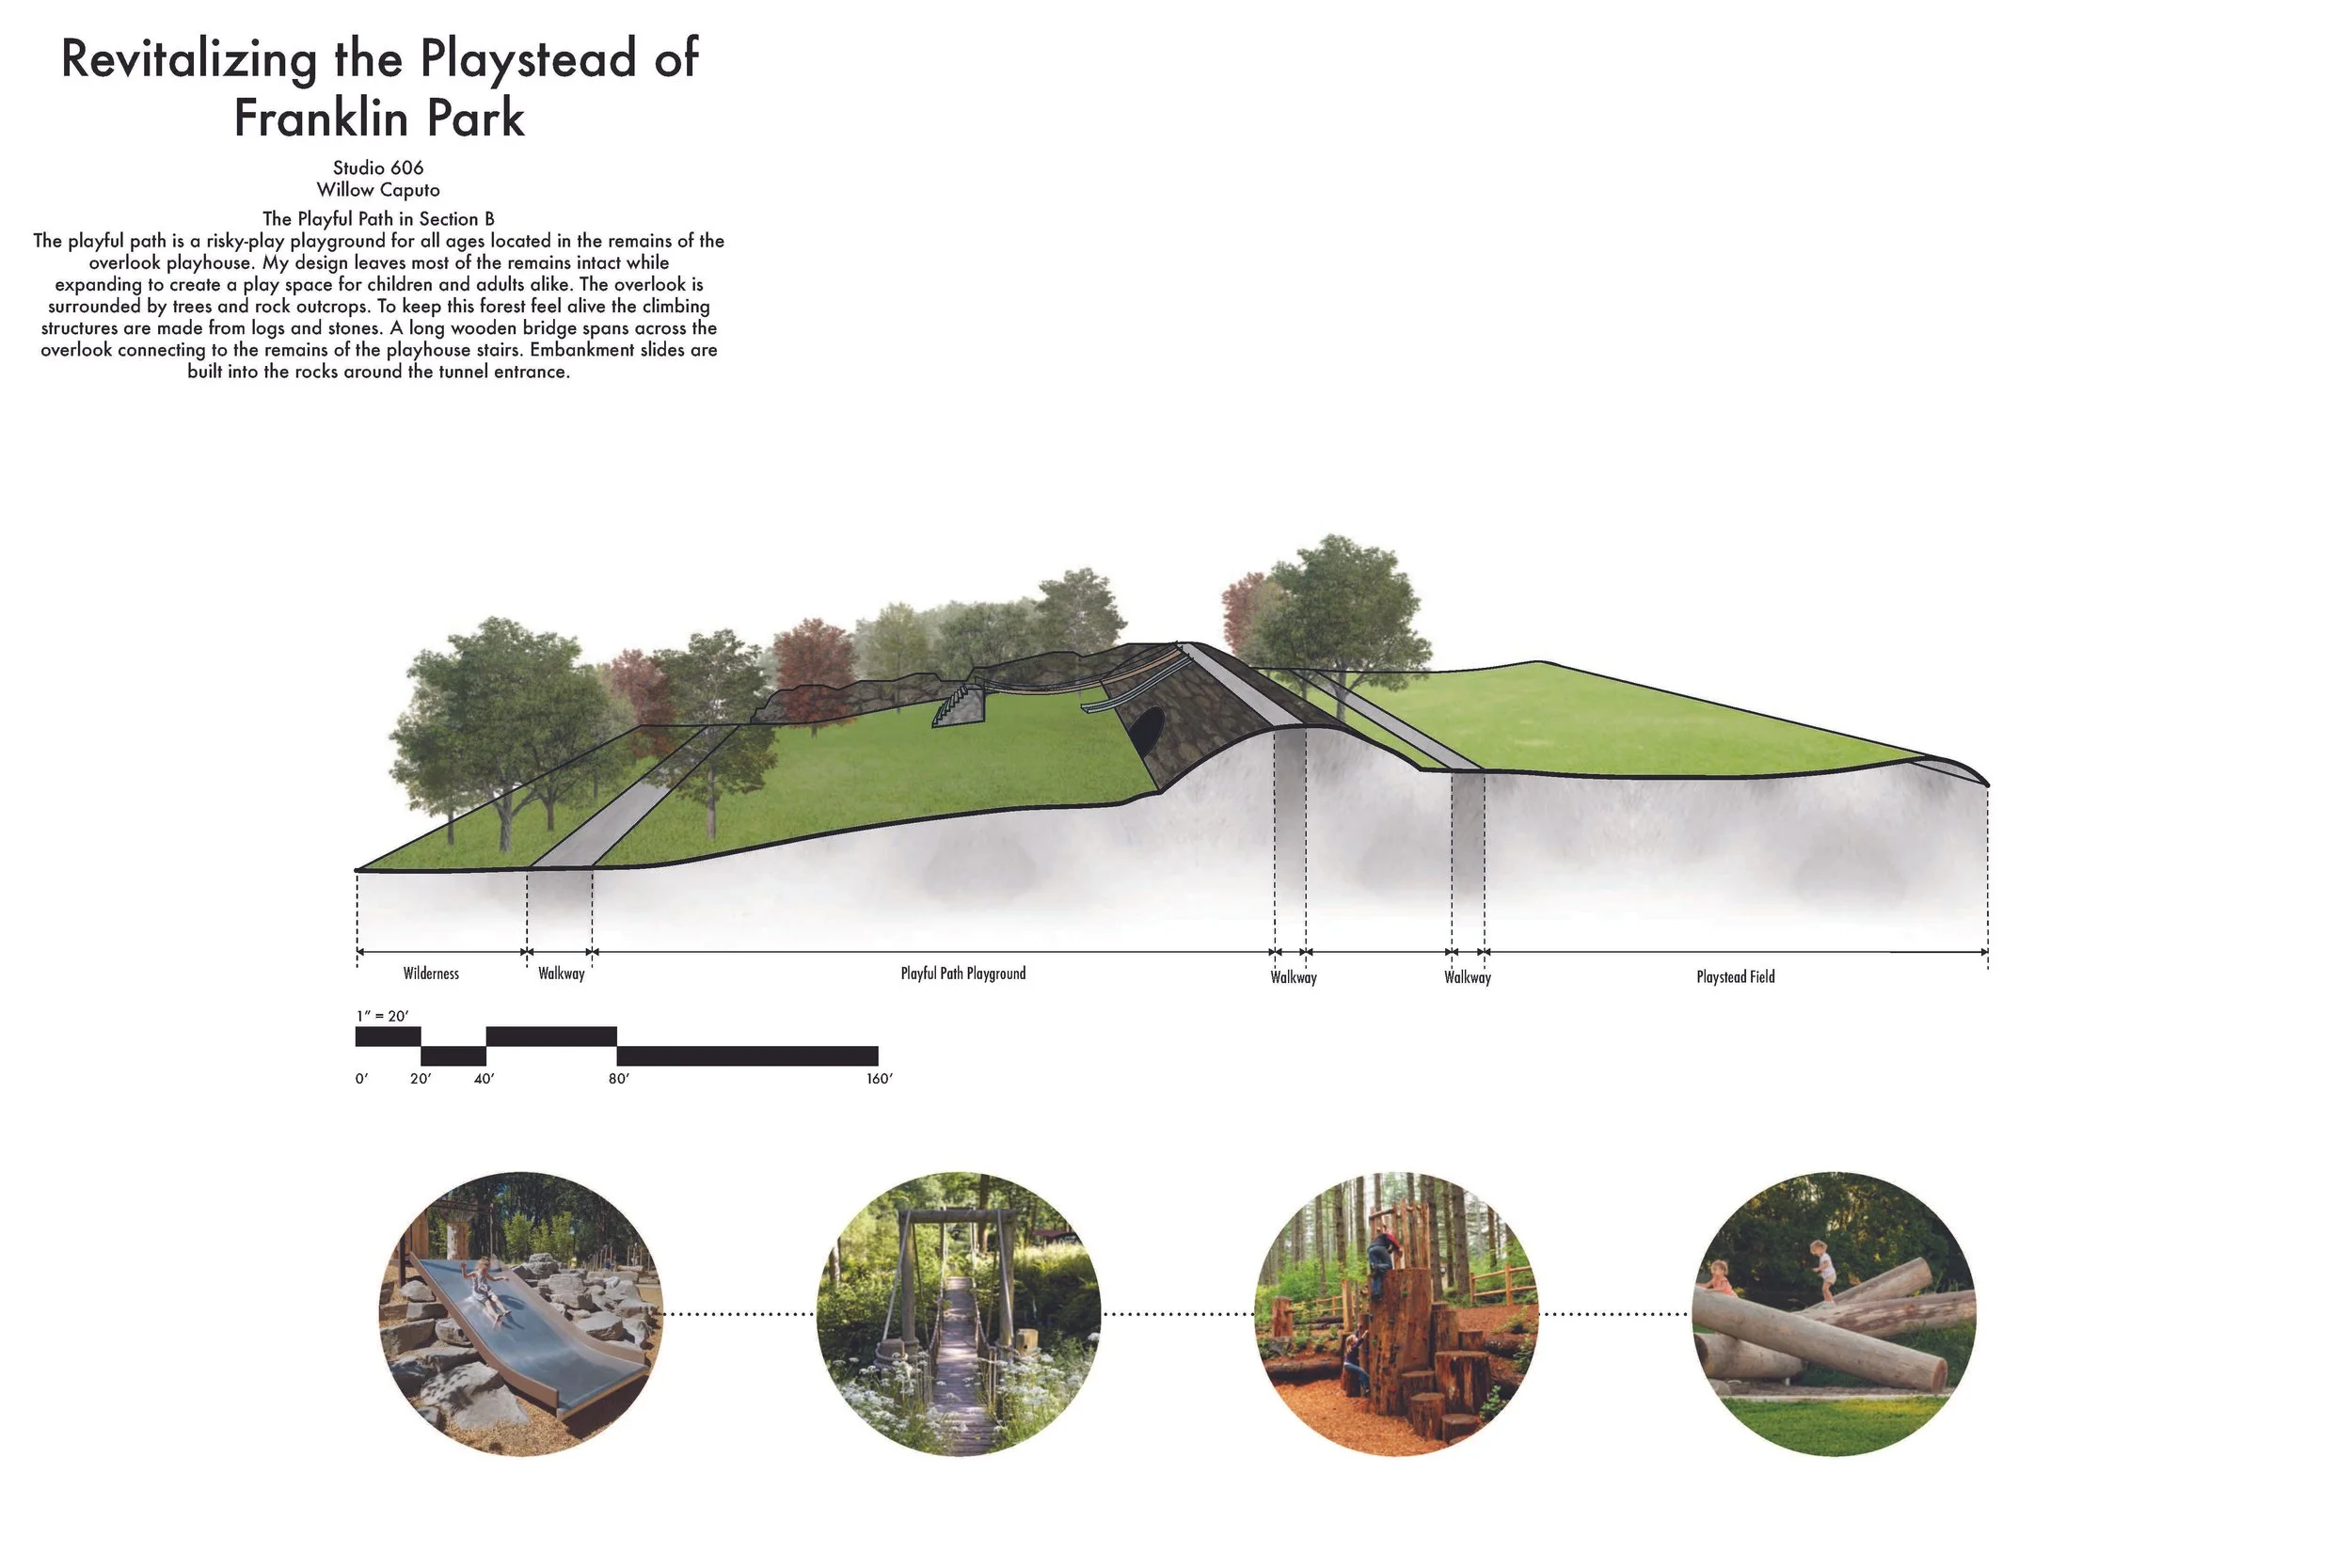
The existing overlook is transformed into an all-ages adventure playground featuring climbing logs, embankment slides, wooden bridges, and climbing rocks. The design embraces risk and exploration while encouraging children and families to engage with the landscape in new ways.
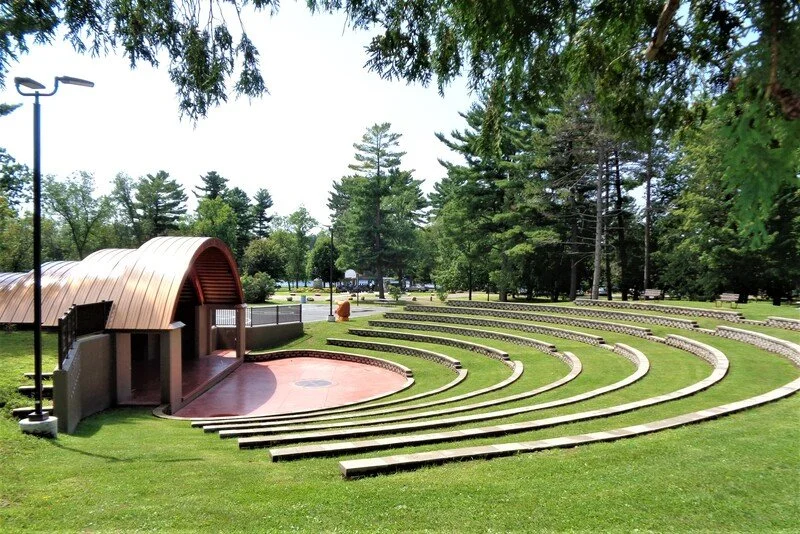
The playhouse is relocated from the overlook to the center of the Playstead, creating a permanent gathering structure within the larger landscape. The new playhouse can accommodate small performances and concerts while also providing a flexible venue for larger community and city-wide events.
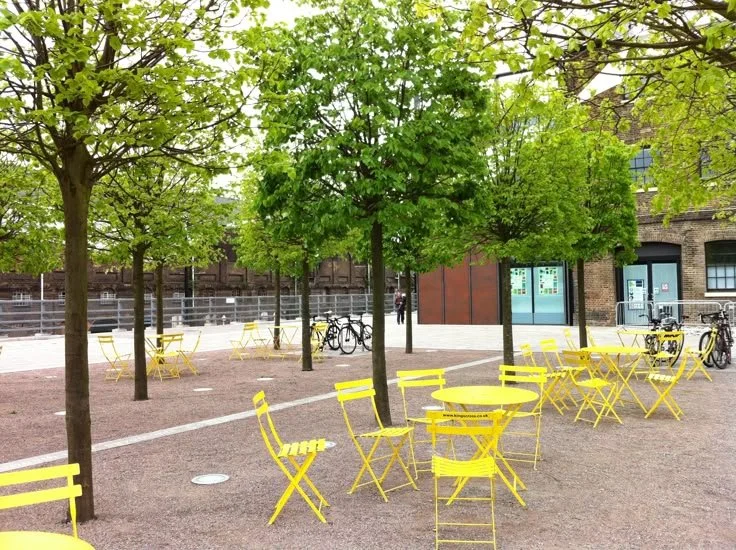
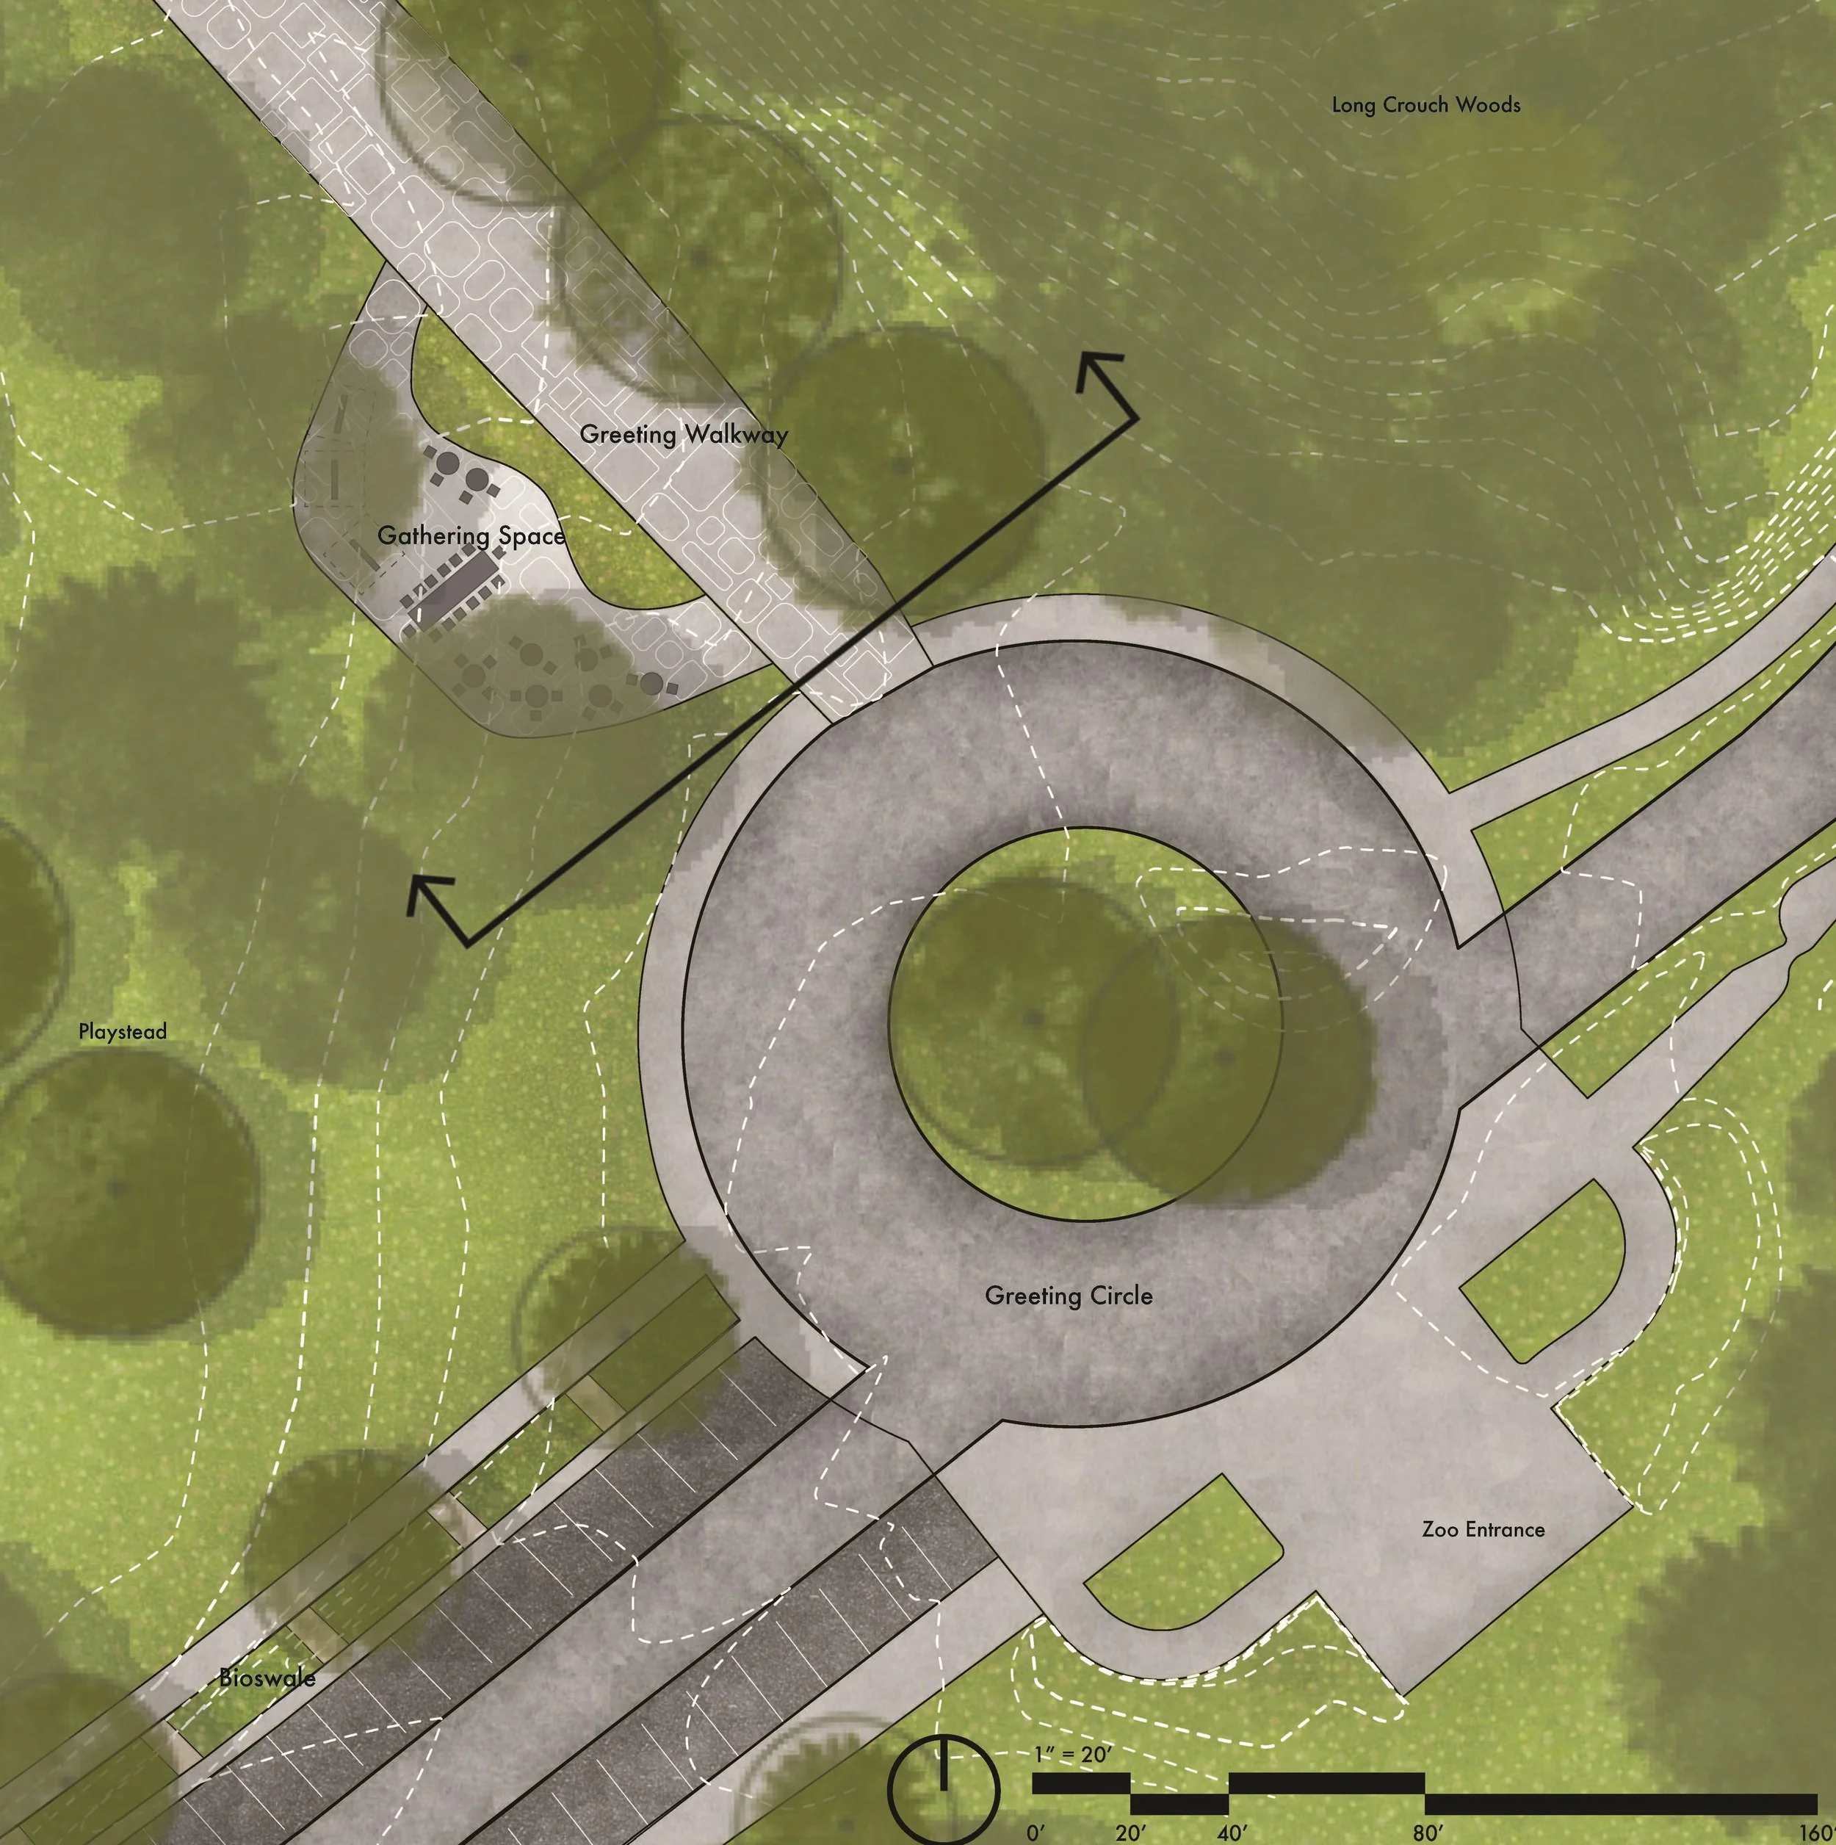
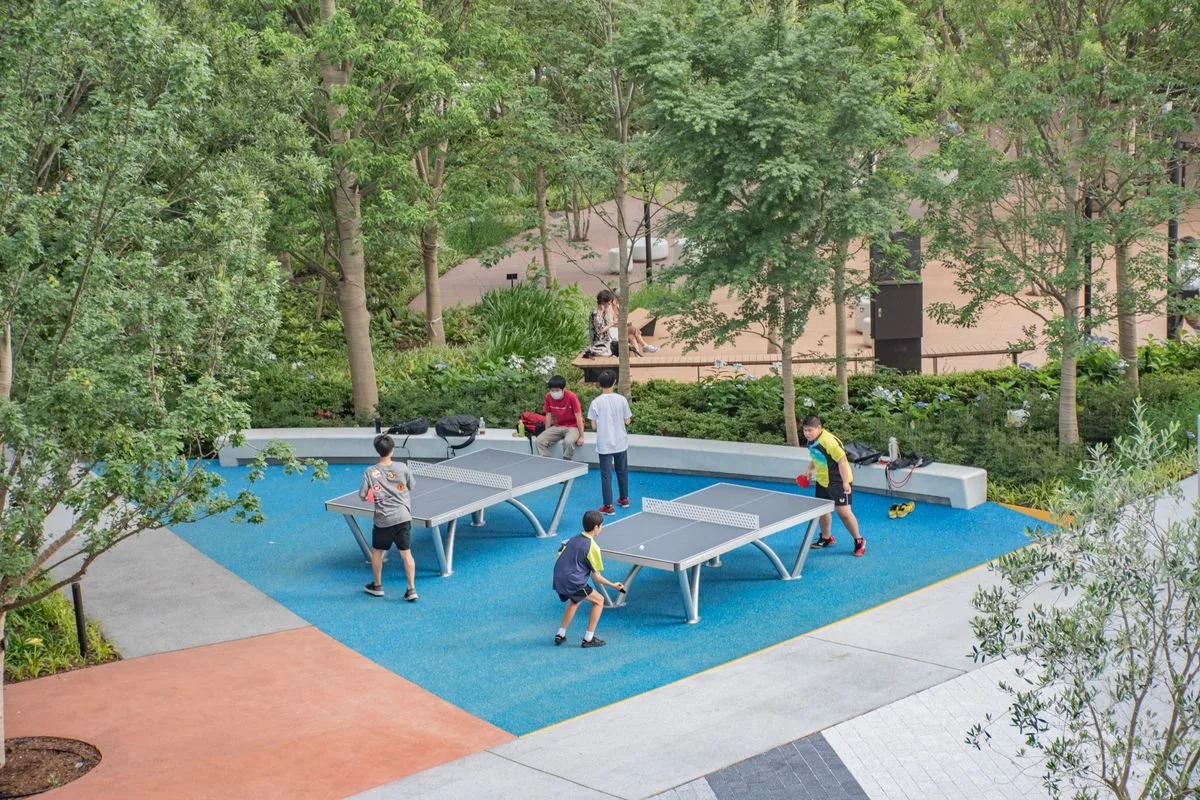
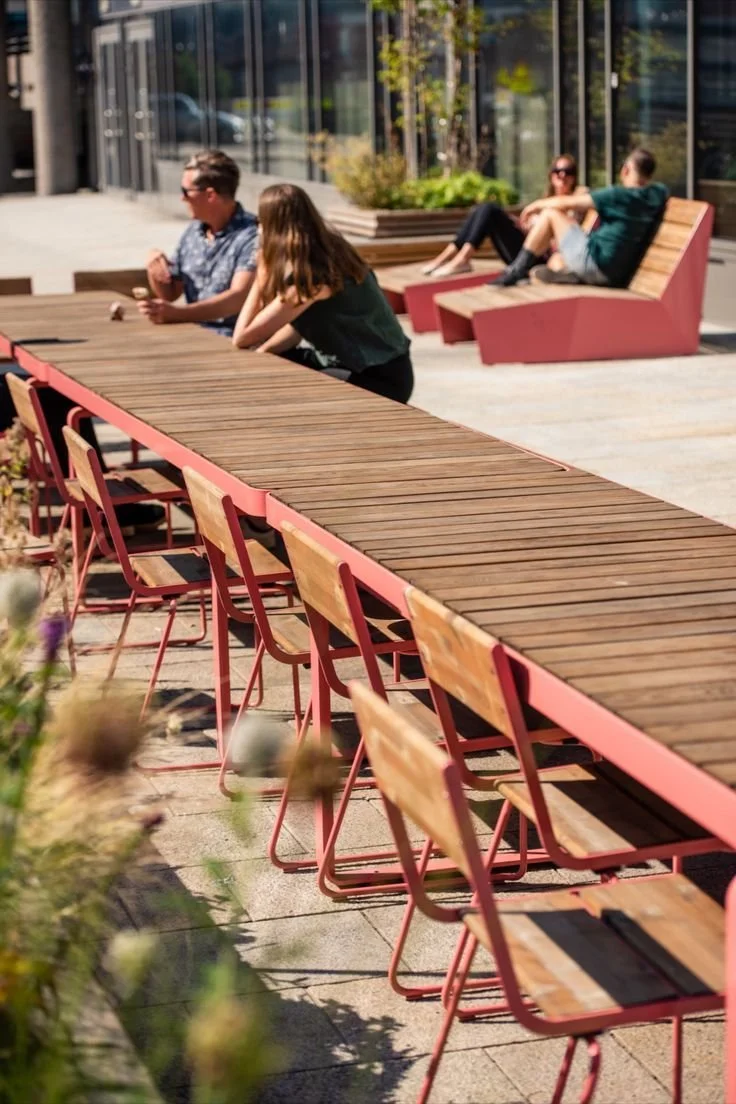
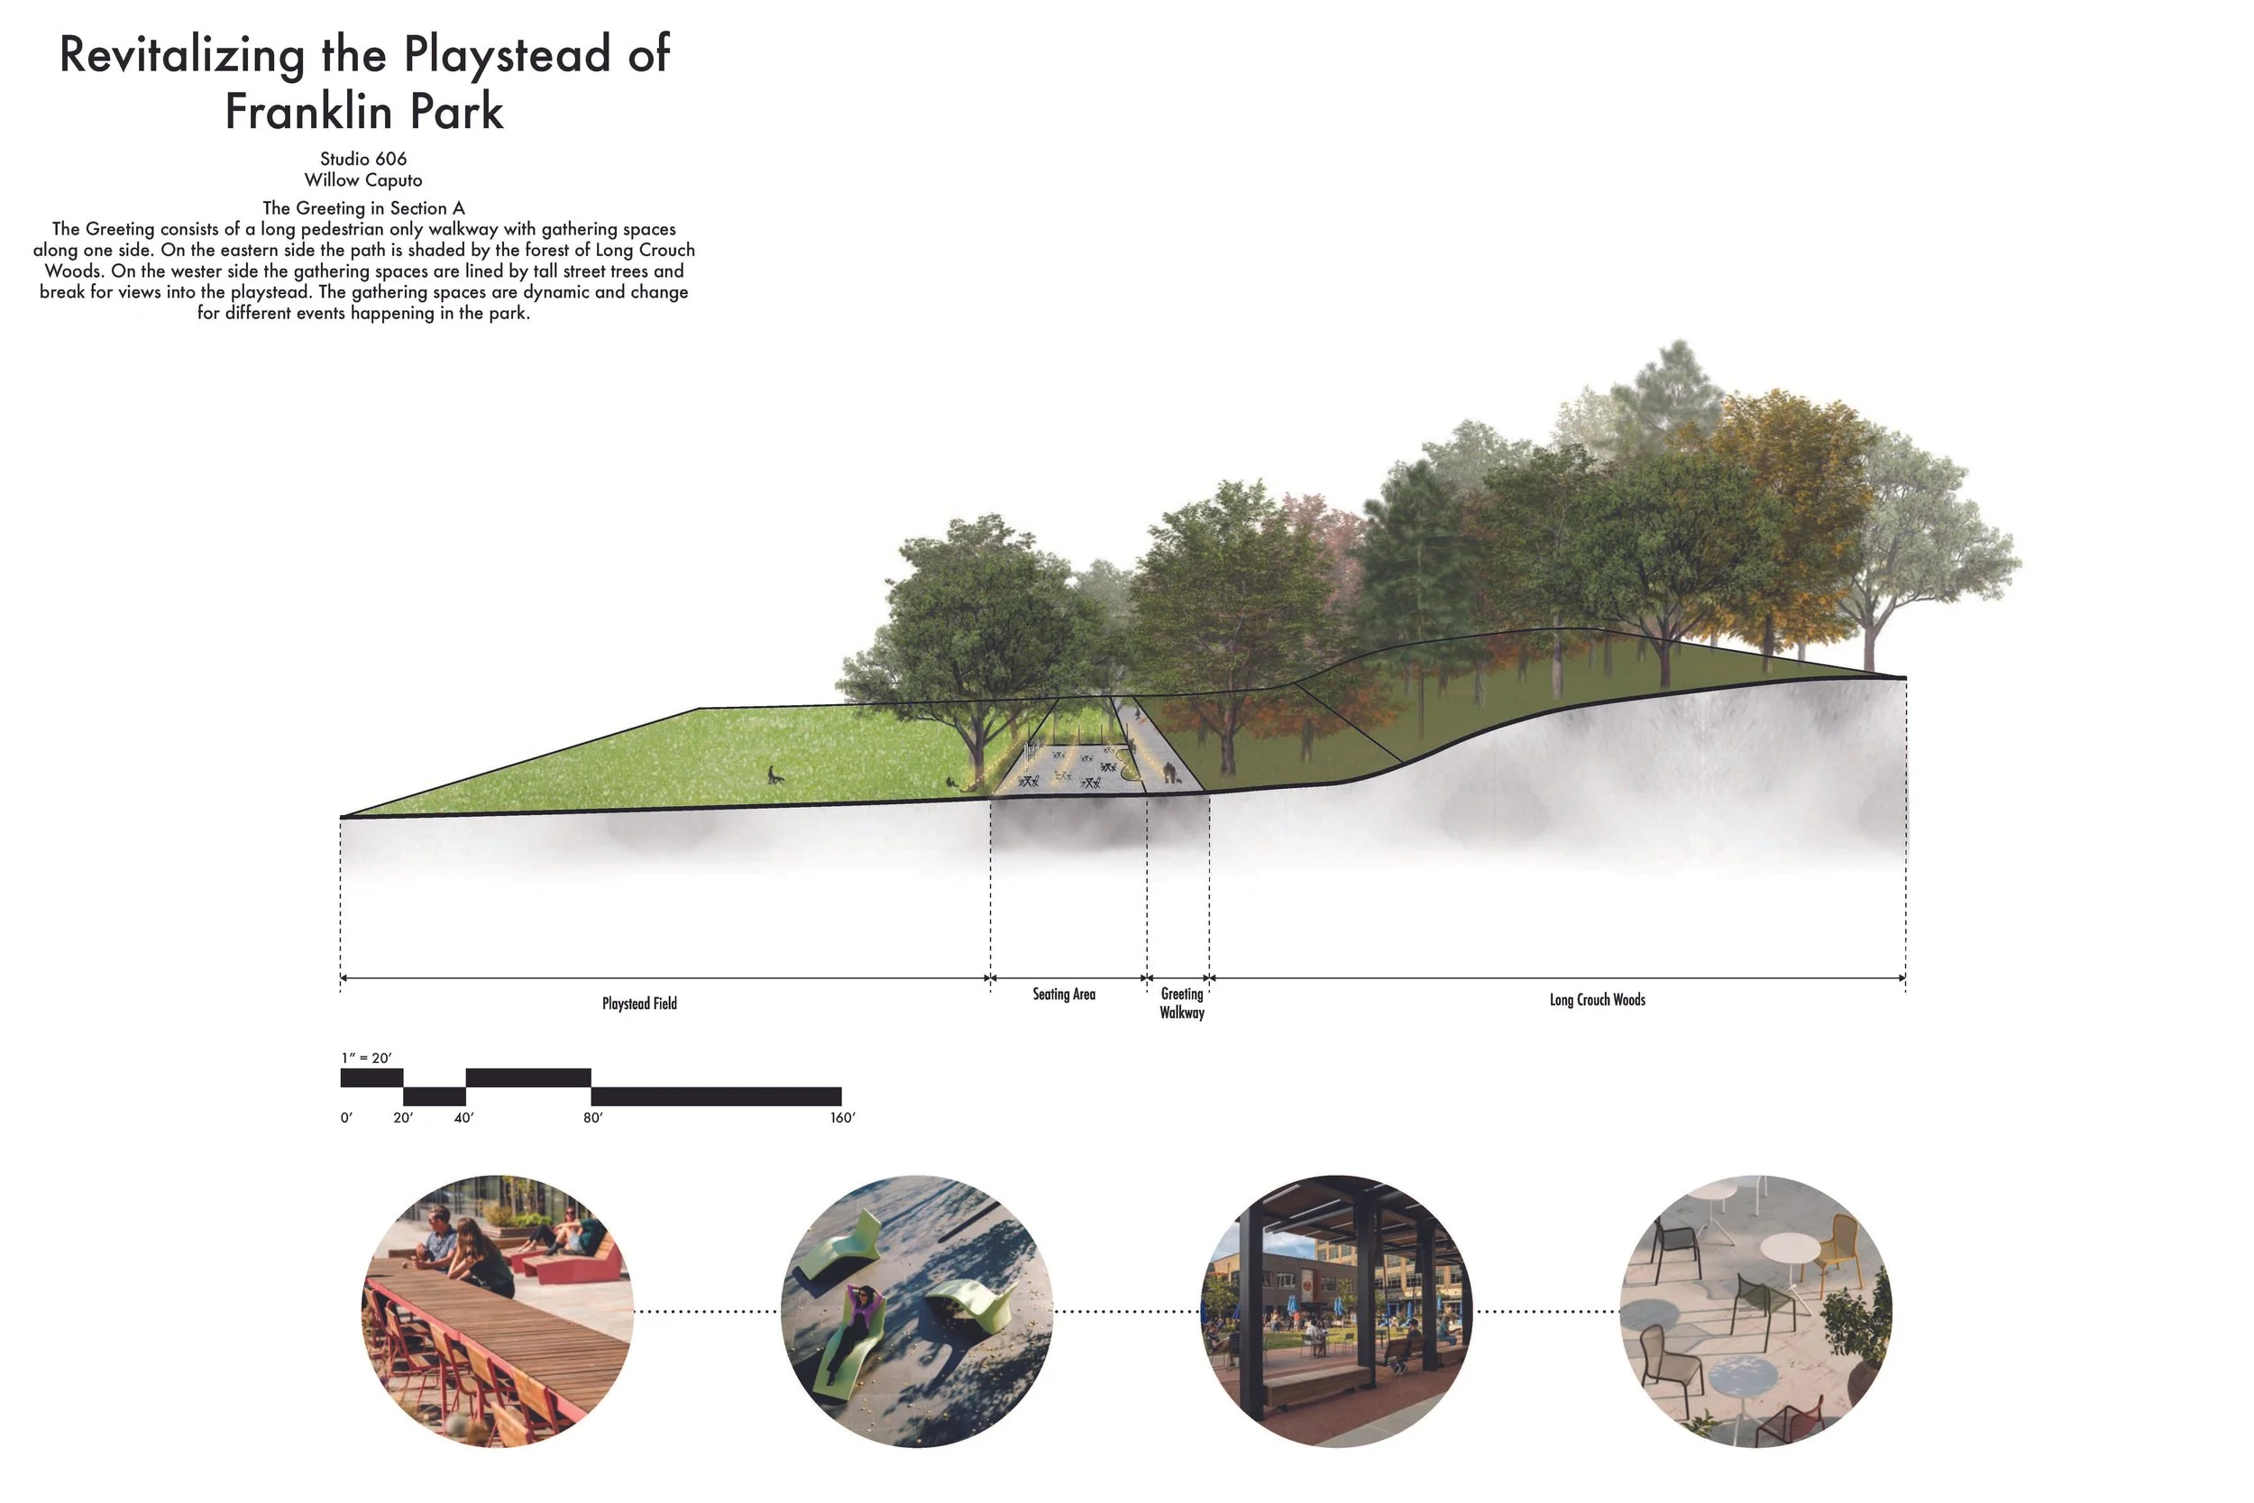
The greeting begins with a circle that leads into the zoo and down a long walkway. The walkway is lined with gathering spaces that change with the season and park events. The gathering spaces feature movable chairs and tables, long community picnic benches, lounging chairs, street games, and more.
The Greeting
Greeting Plan
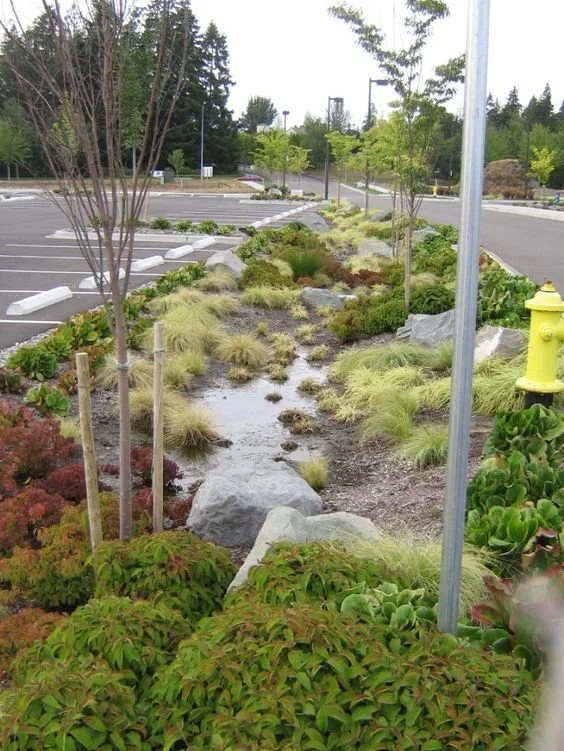
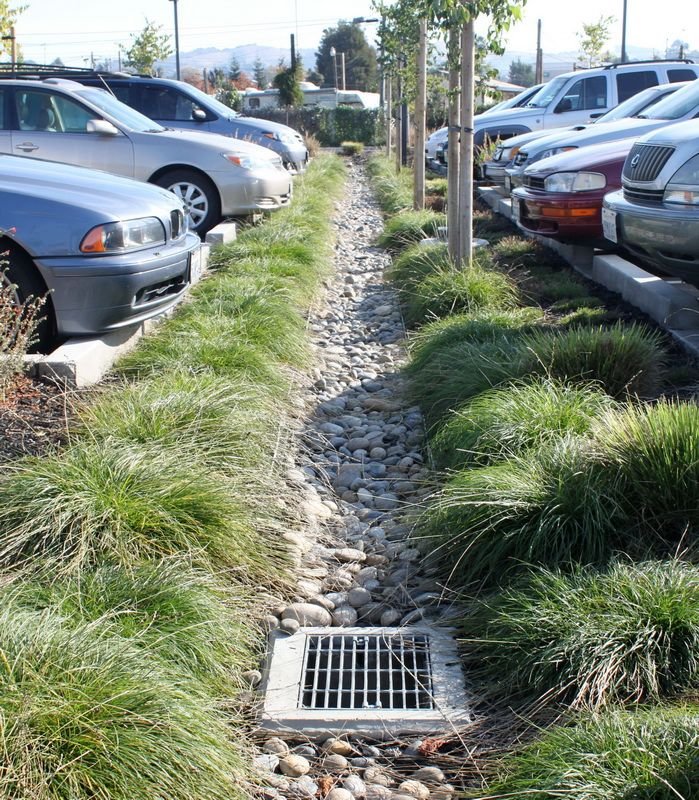
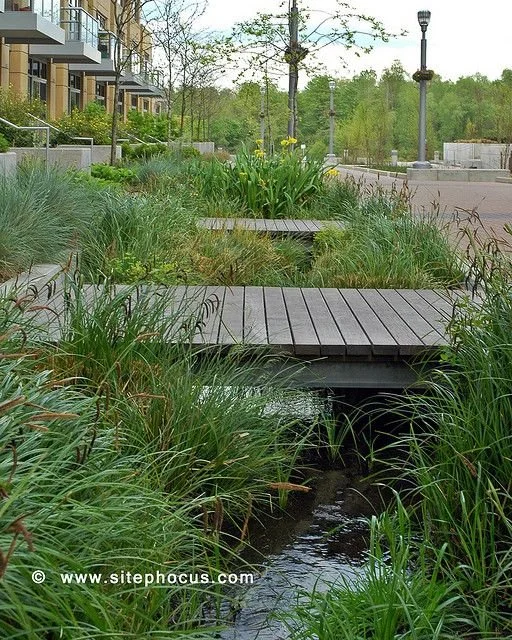
The parking lot is located on the western side of the greeting circle. A bioswale sits on the edge of the playstead collecting excess strom-water from the parking lot, sidewalks, and playstead. The bioswale is filled with flowers and plants like, Caltha palustris, Marsh marigold, Asclepias incarnata, Swamp milkweed, and Geranium maculatam, Spotted craneʼs bill.
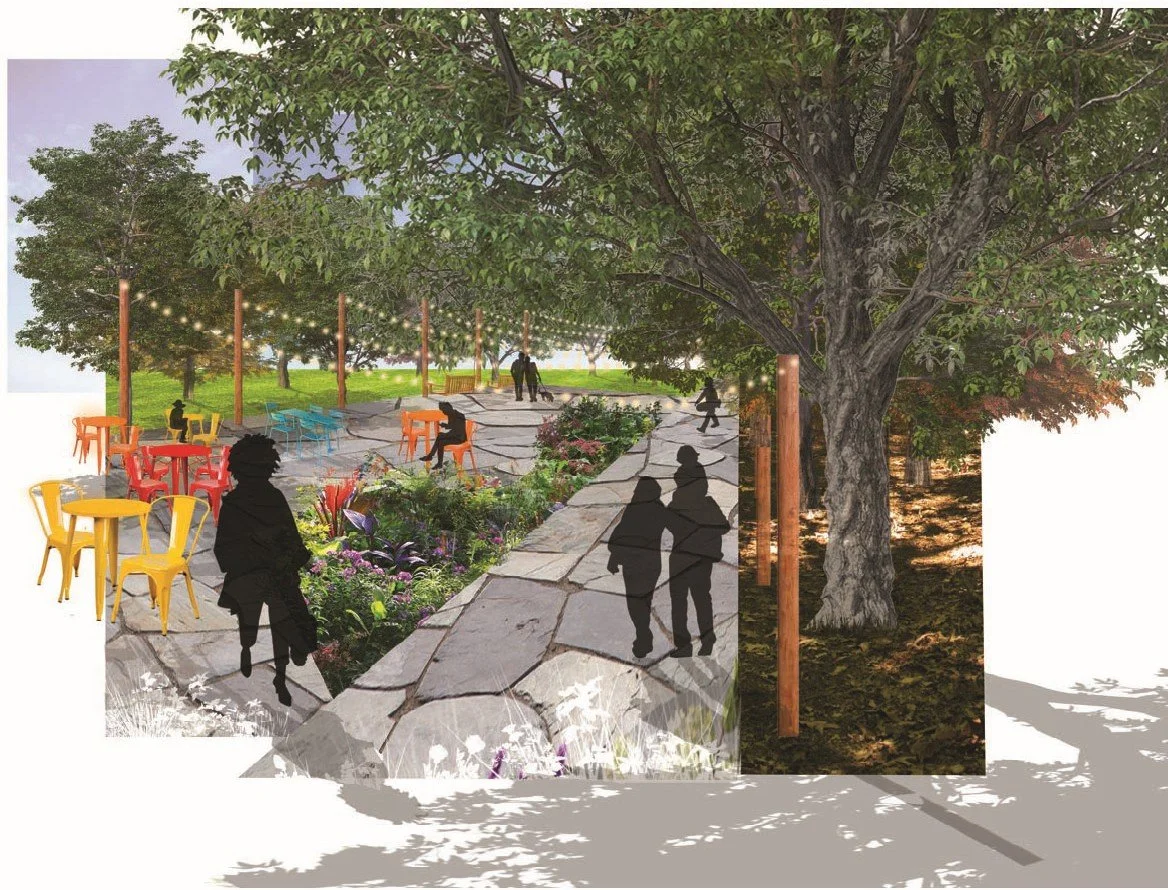
Greeting Perspective
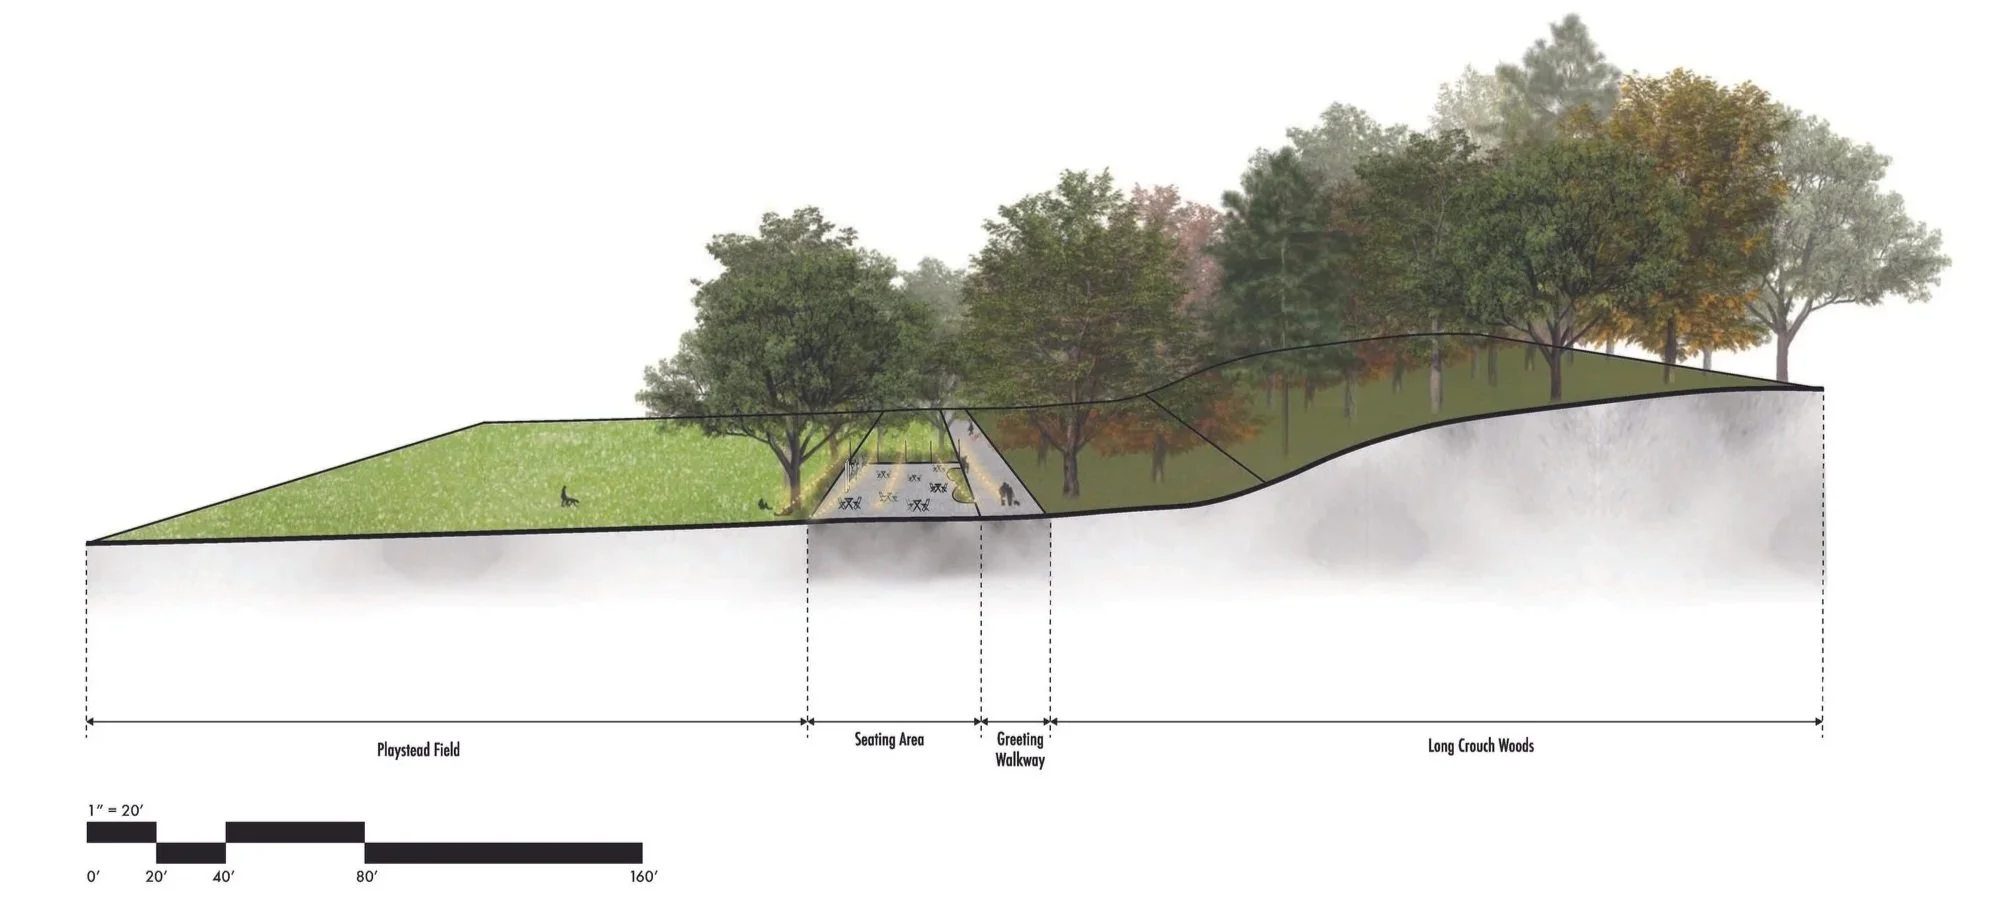
Greeting Section
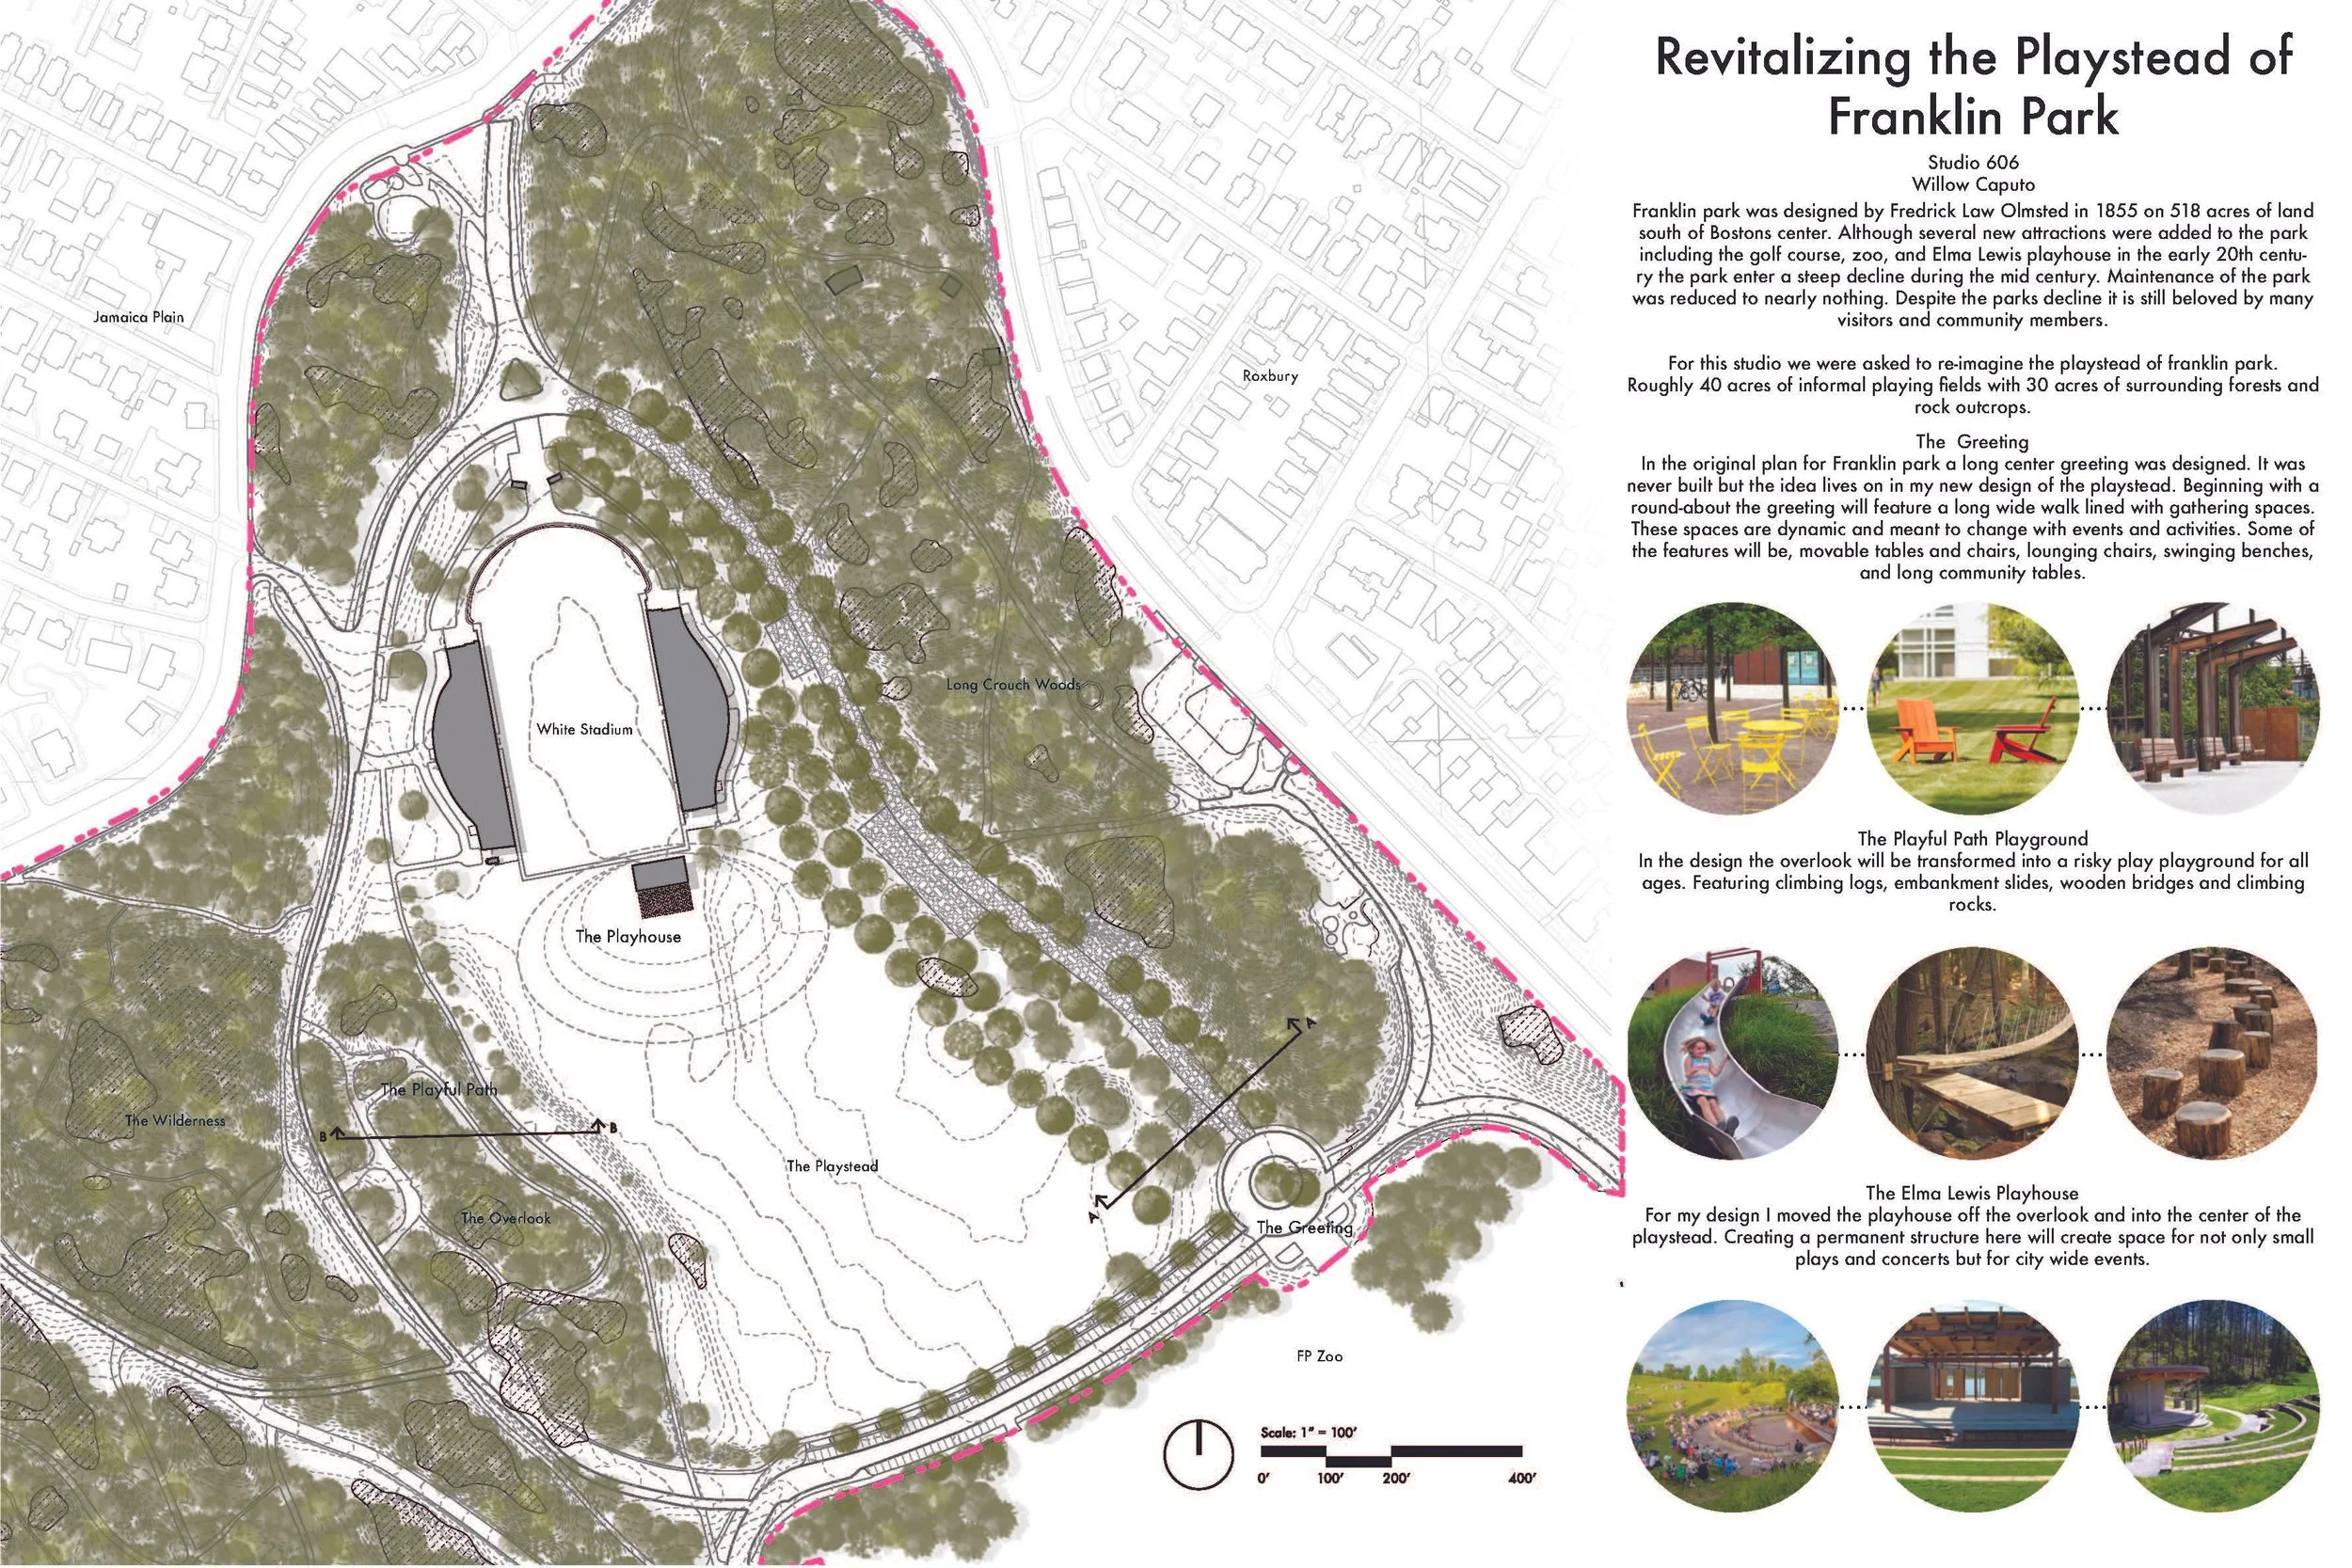
Final Presentation Board 1
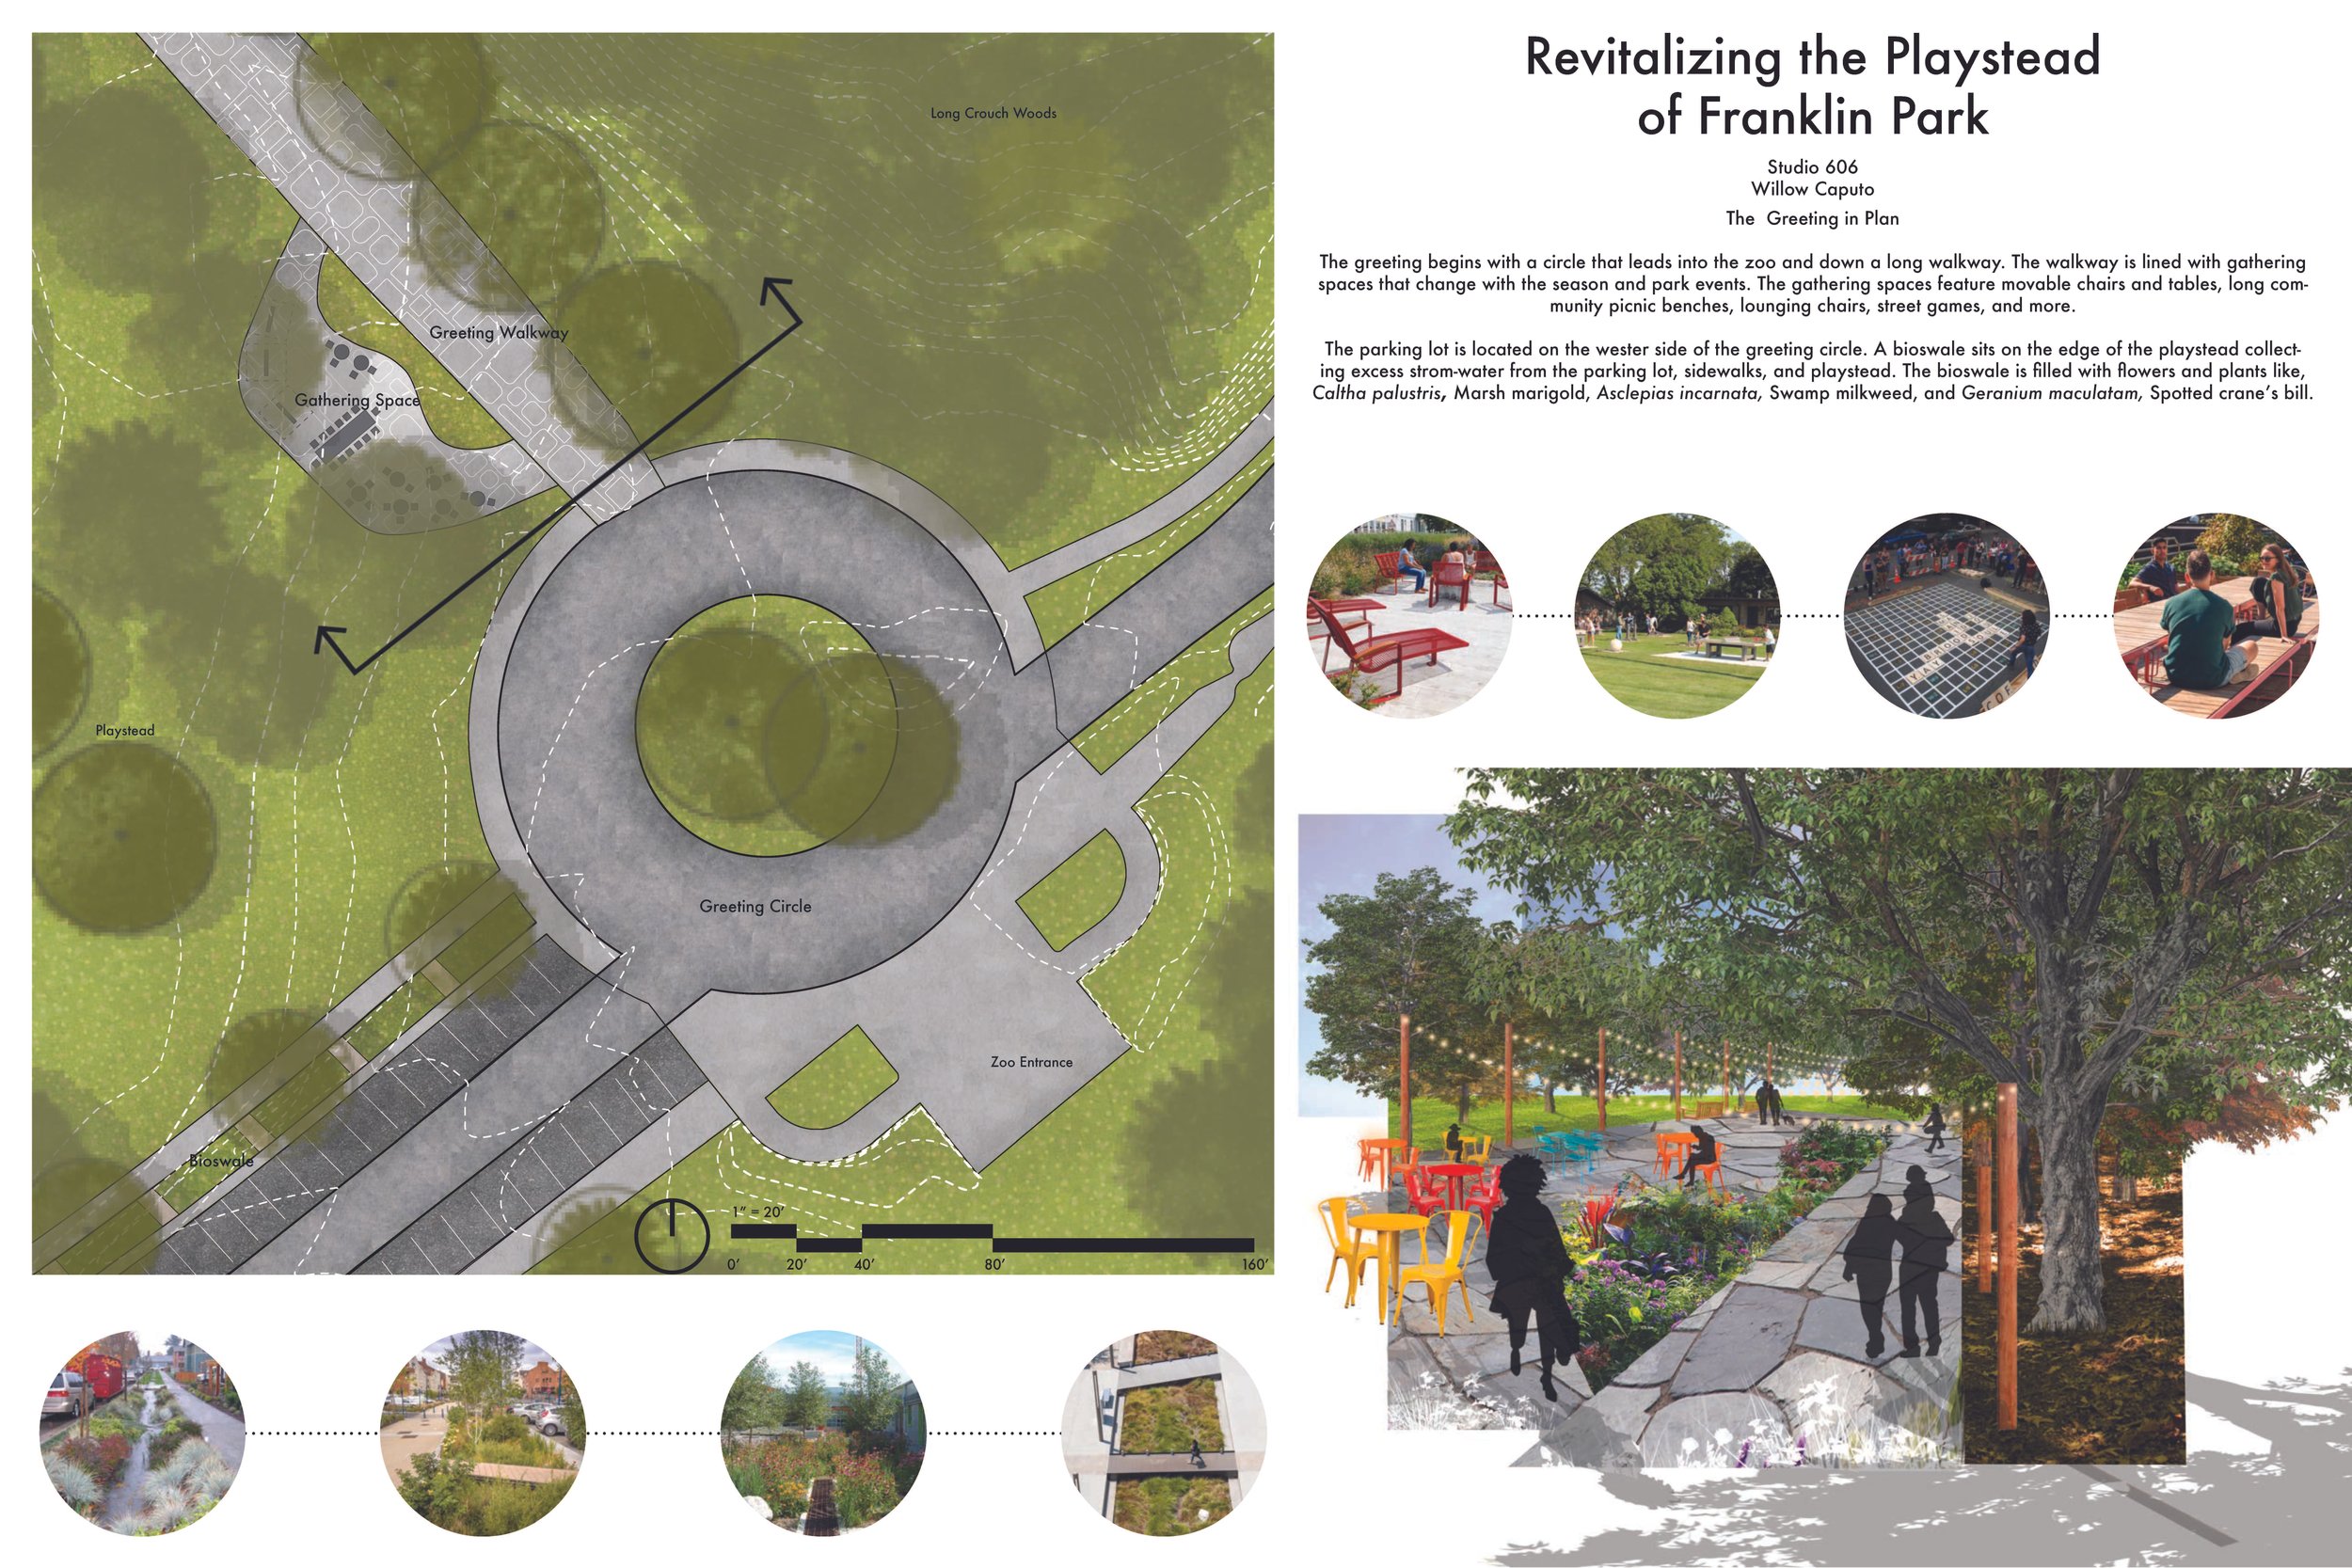
Final Presentation Board 2
Final Presentation Board 3
Final Presentation Board 4