Amherst, Massachusetts
The Fairy Forest
Spring 2023
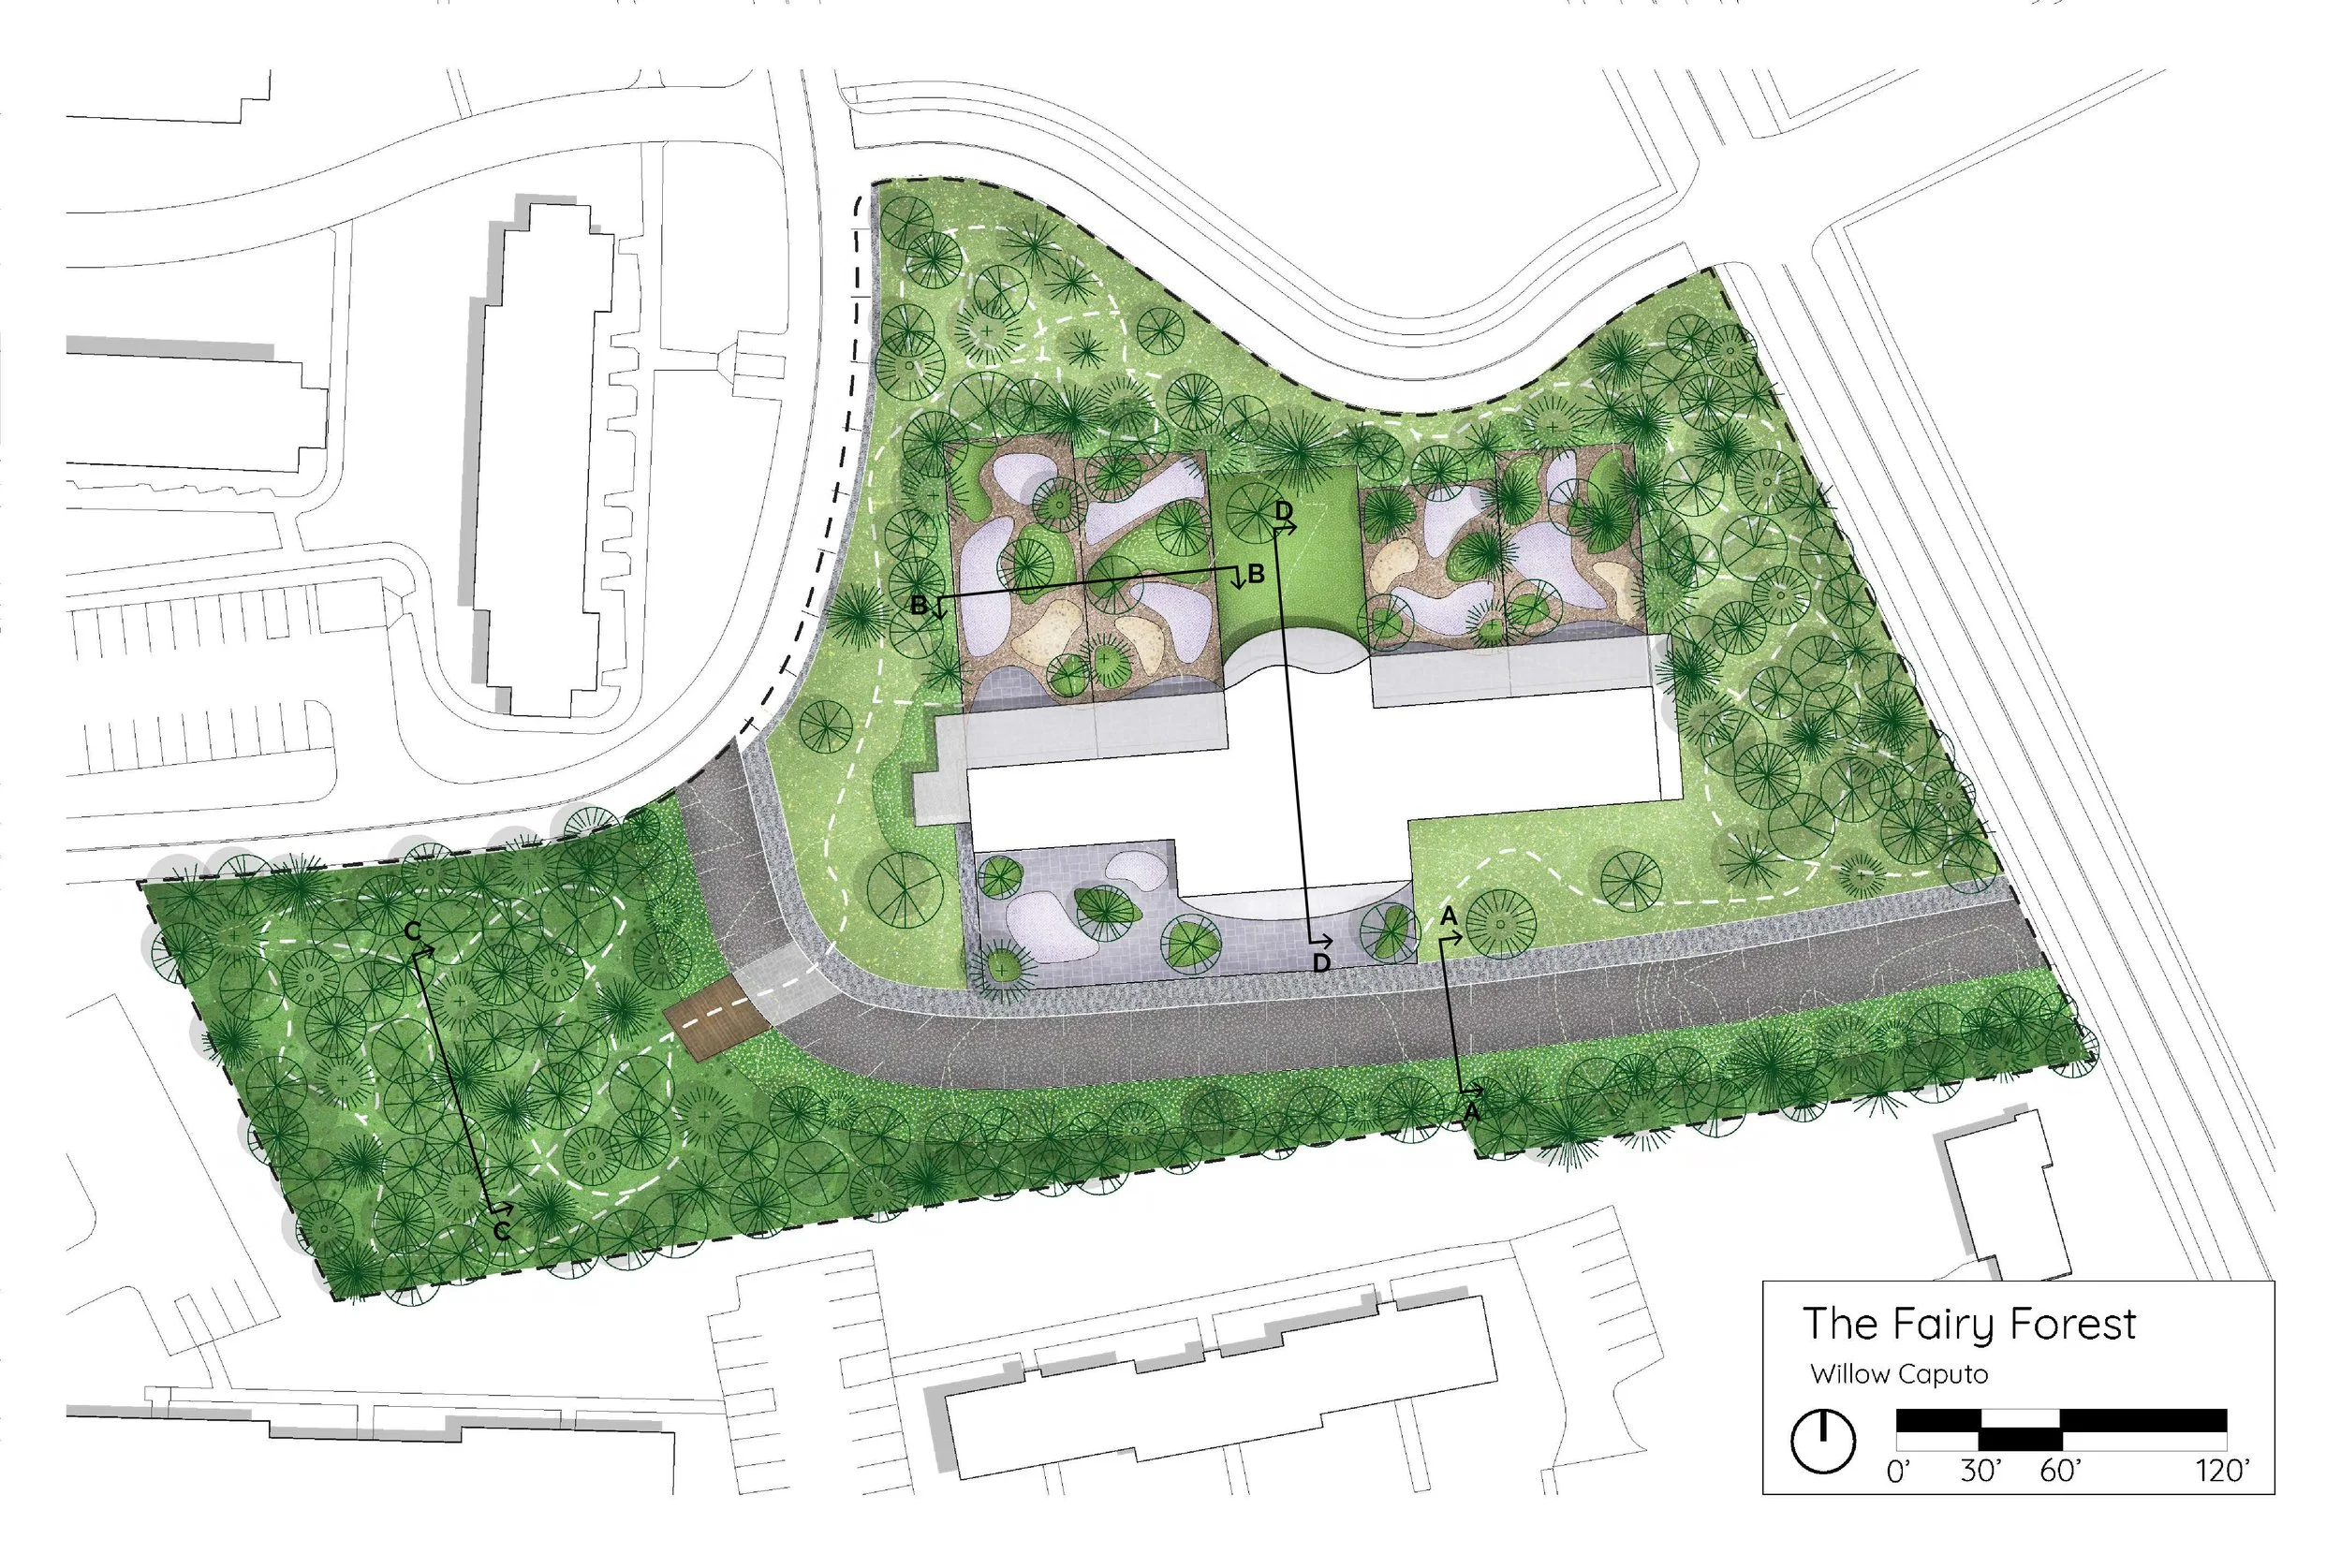
In this studio, we were tasked with redesigning the Childcare and Early Education Center (CEEC) on the UMass Amherst campus. To inform our design approach, we interviewed the center’s leadership to better understand their needs, priorities, and vision for the new site. Their feedback helped shape the program and guide our design decisions.
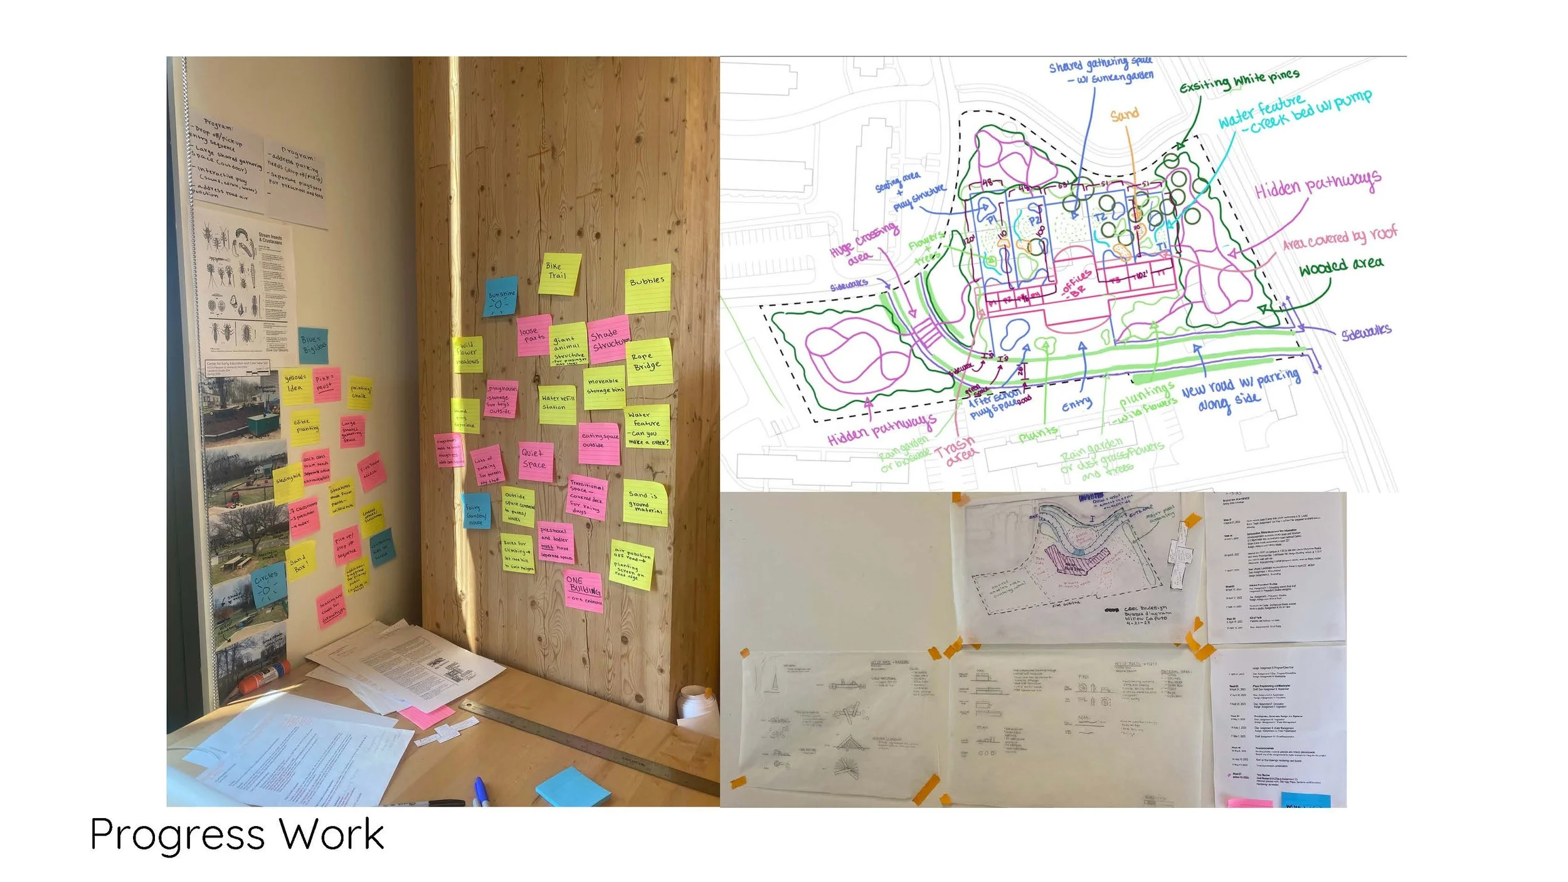
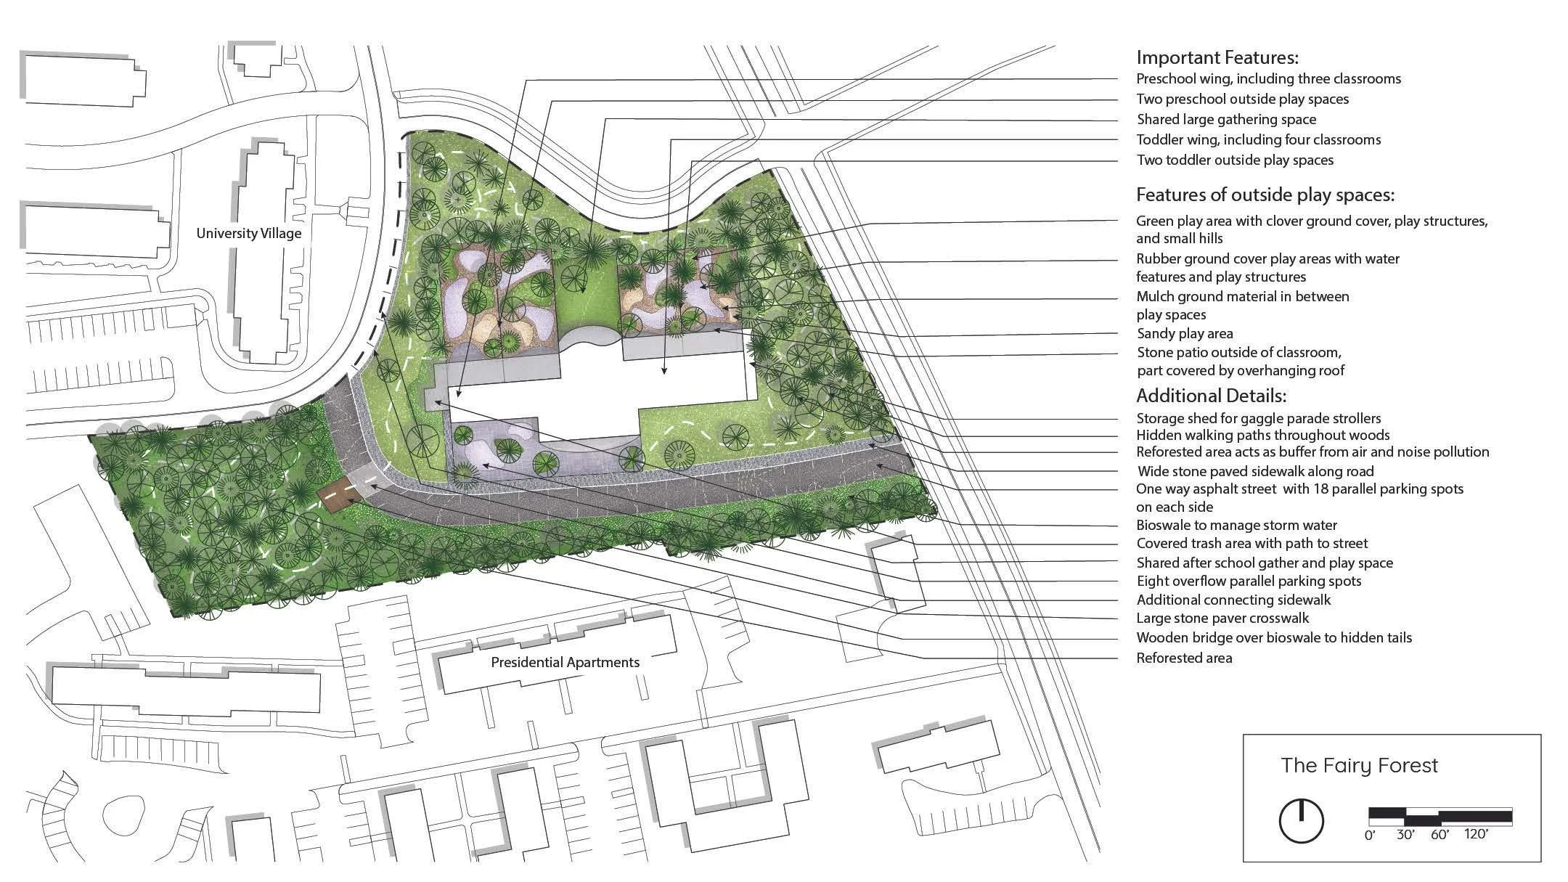
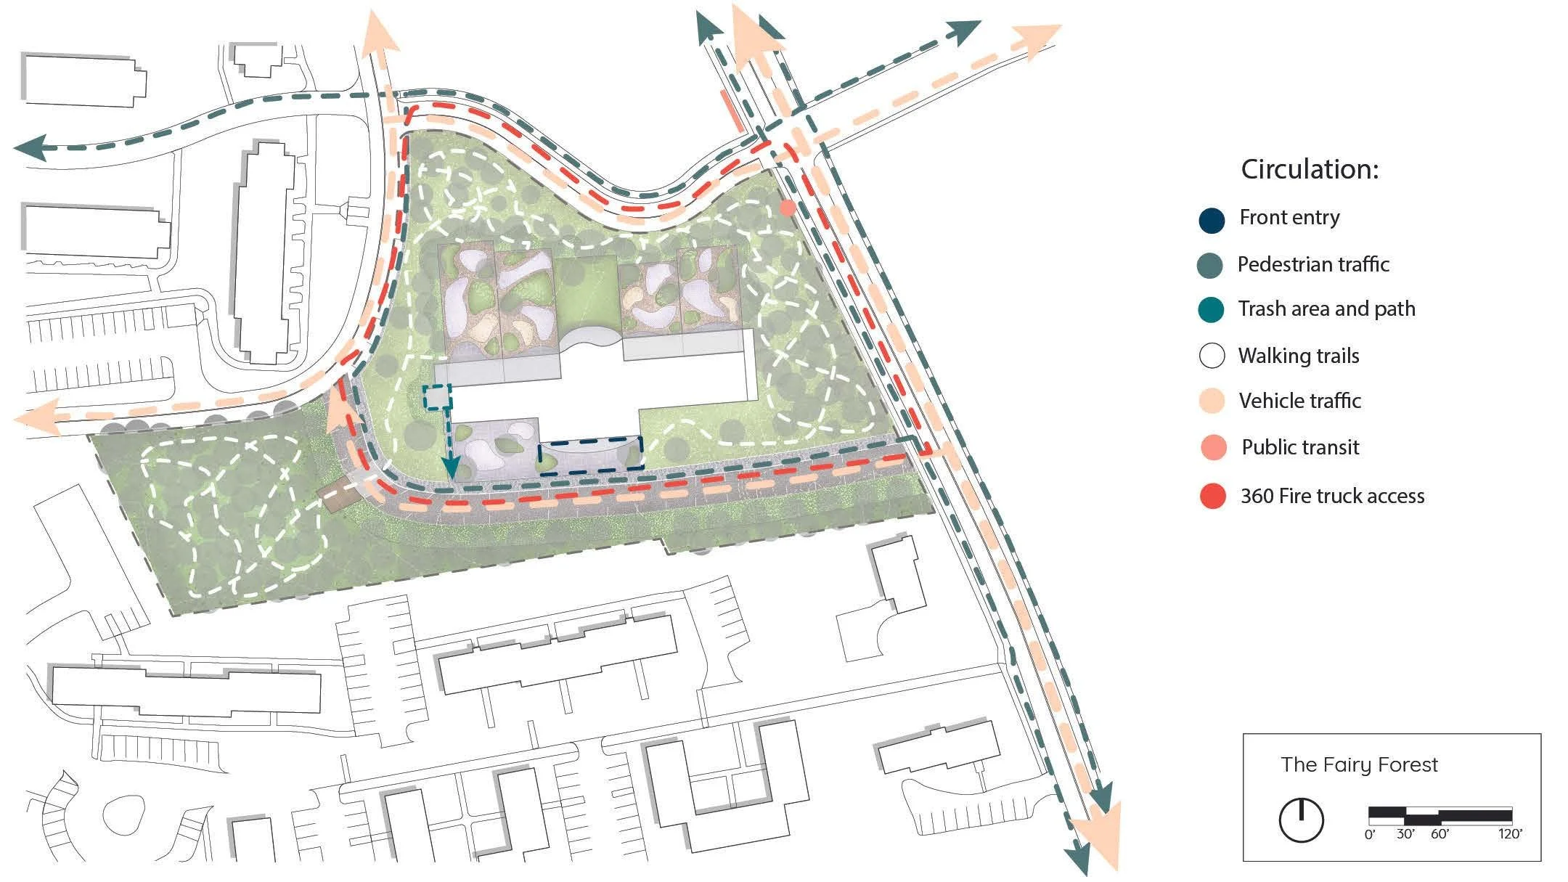
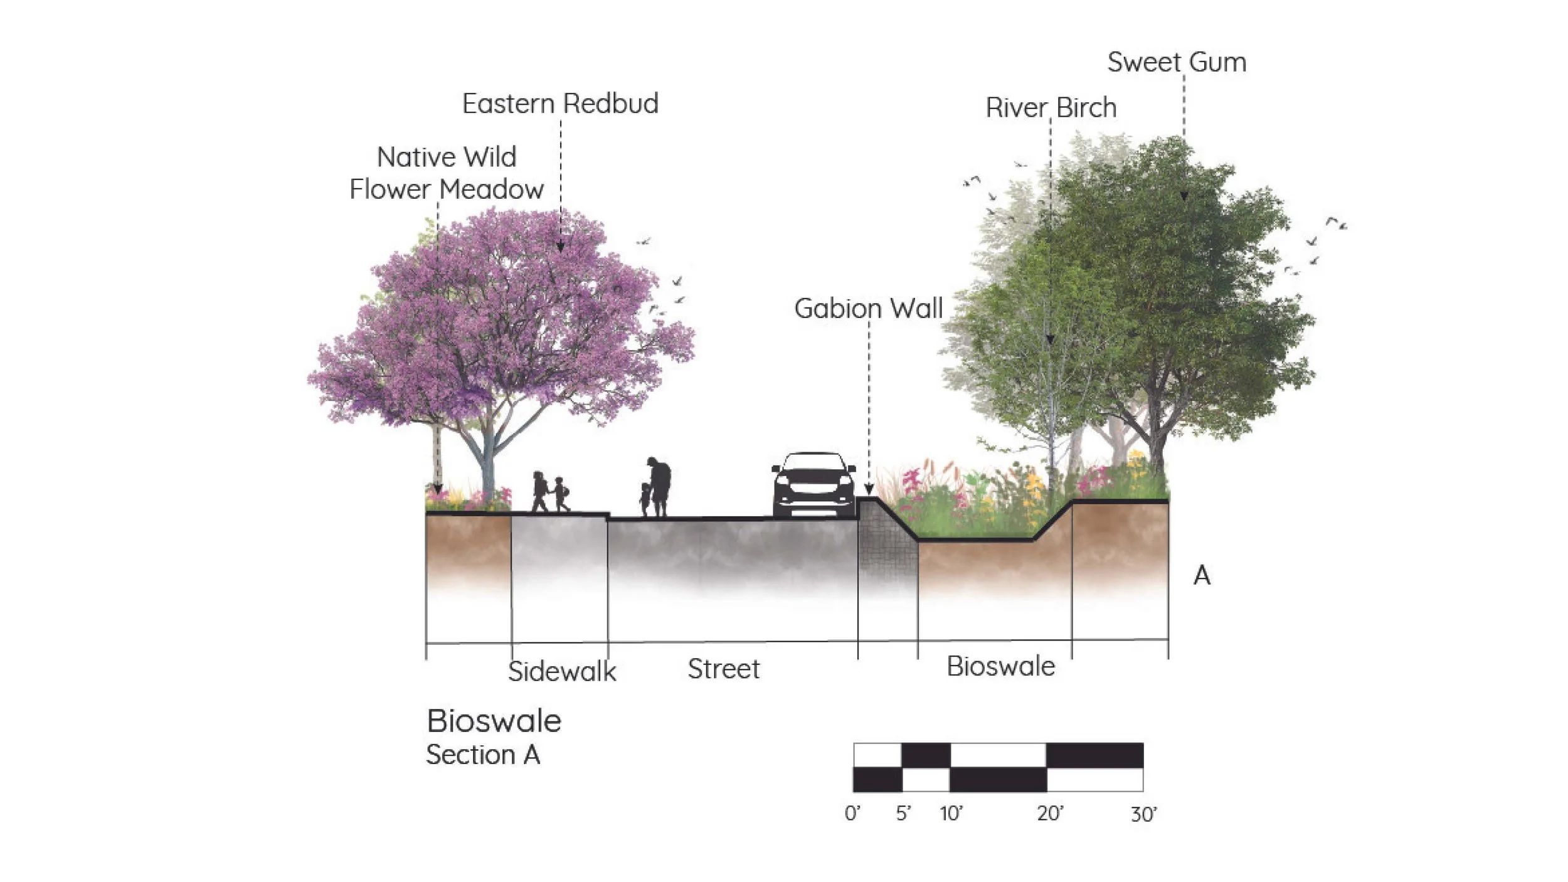
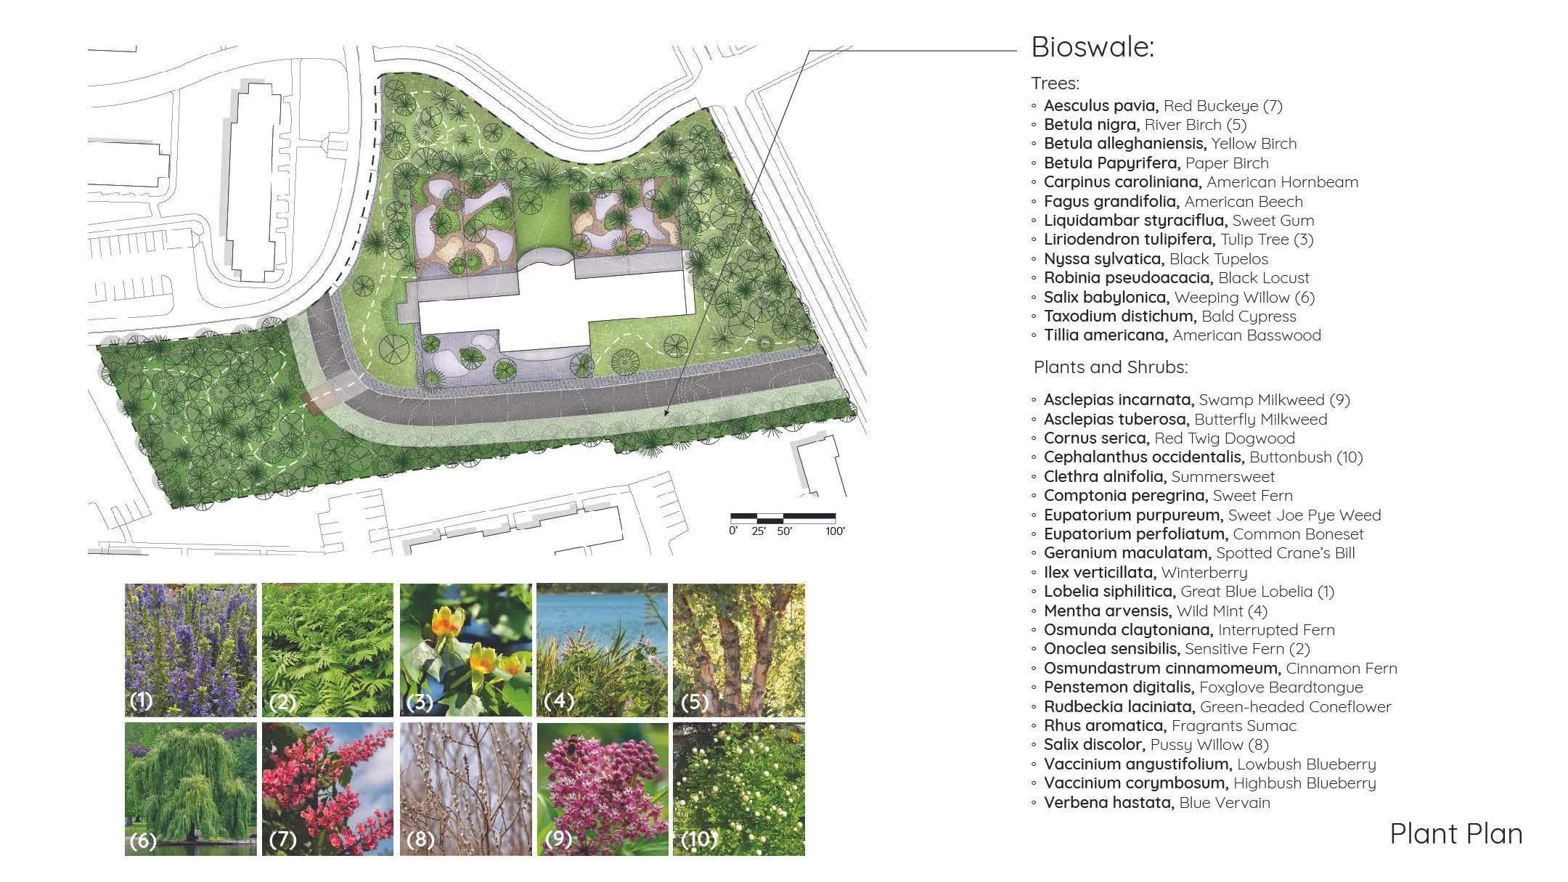
Throughout the design process, I used bubble diagrams and trace overlays to explore spatial relationships and develop design concepts. My proposal introduces a new one-way road through the site, with parallel parking along both sides to accommodate 38 vehicles. This layout minimizes the need for vehicles to reverse out of parking spaces, improving circulation and safety. The one-way configuration also creates a more predictable traffic pattern and makes it easier for parents and children to cross safely. A bioswale runs alongside the road to manage stormwater runoff.
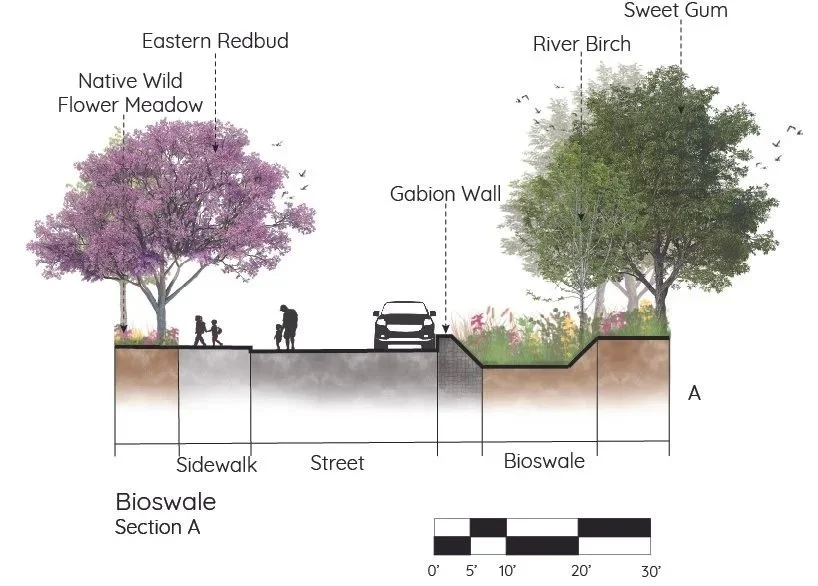
Section A - Bioswale
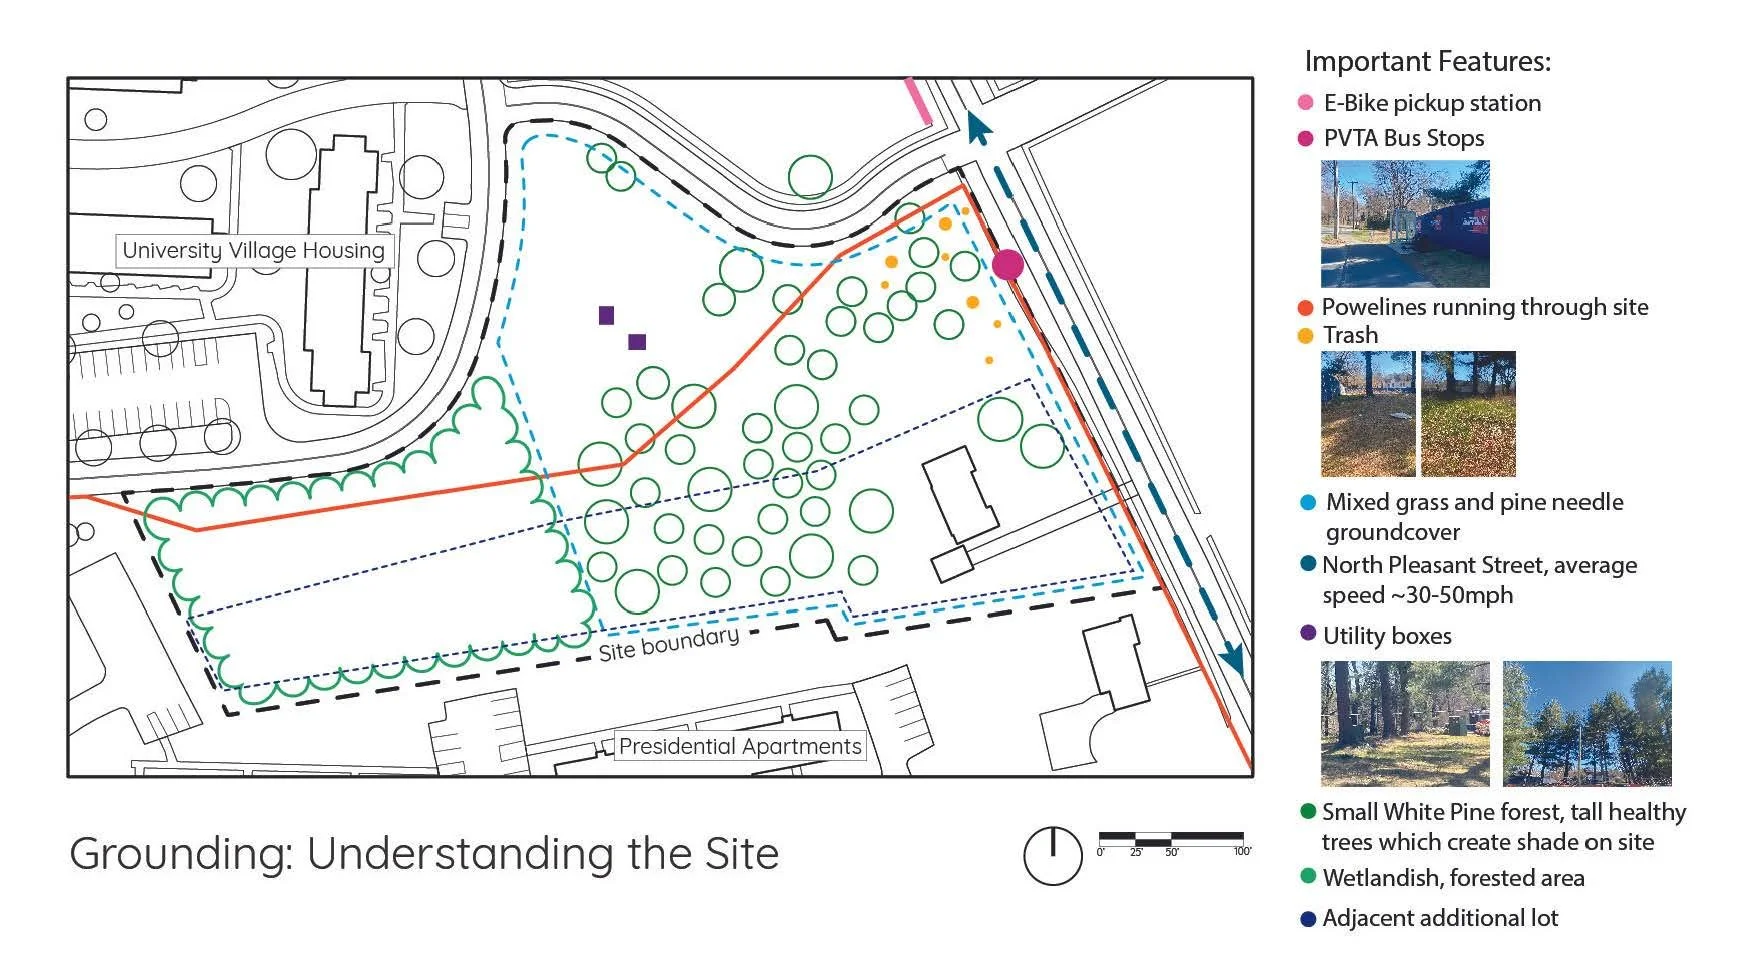
Existing Conditions
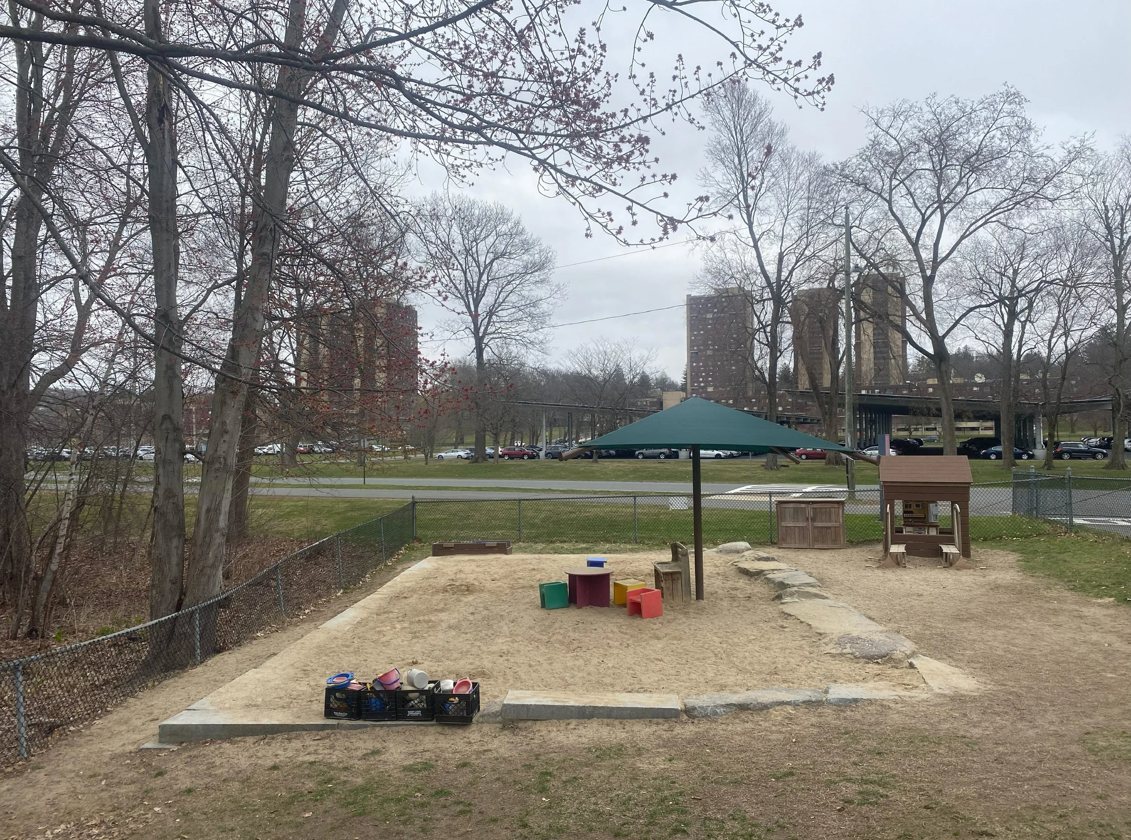
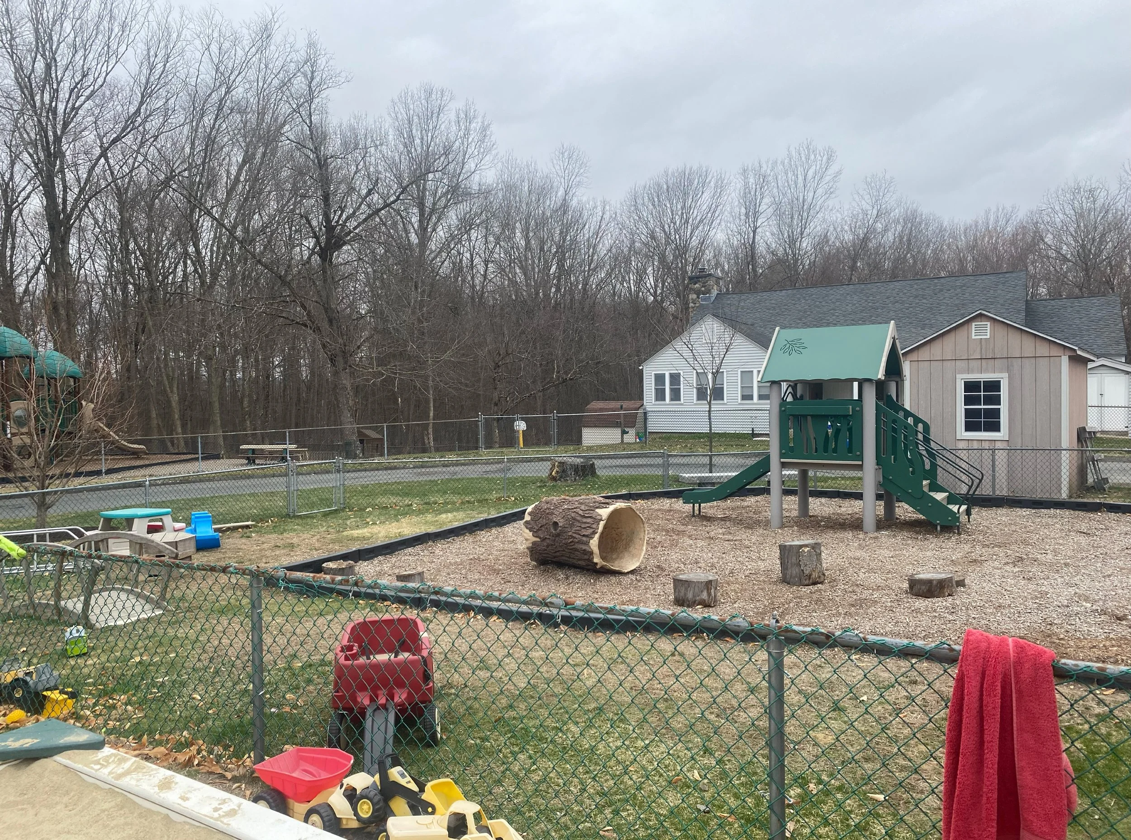
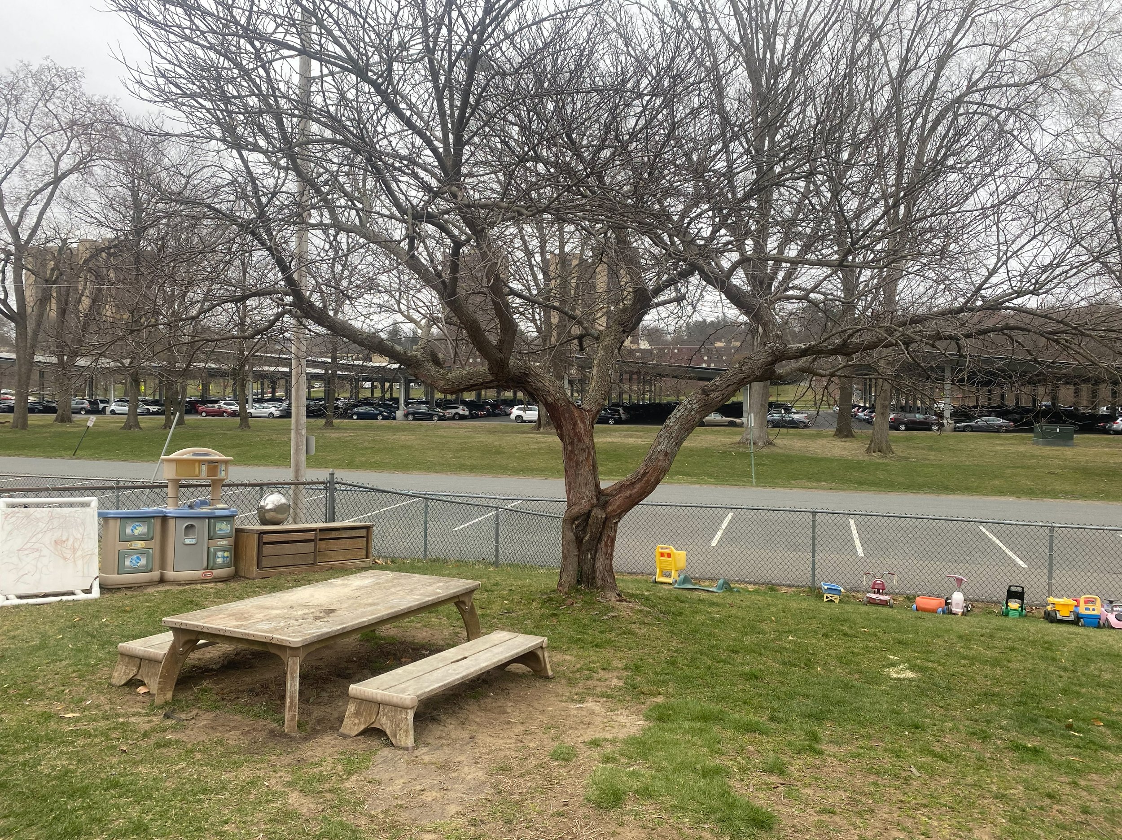
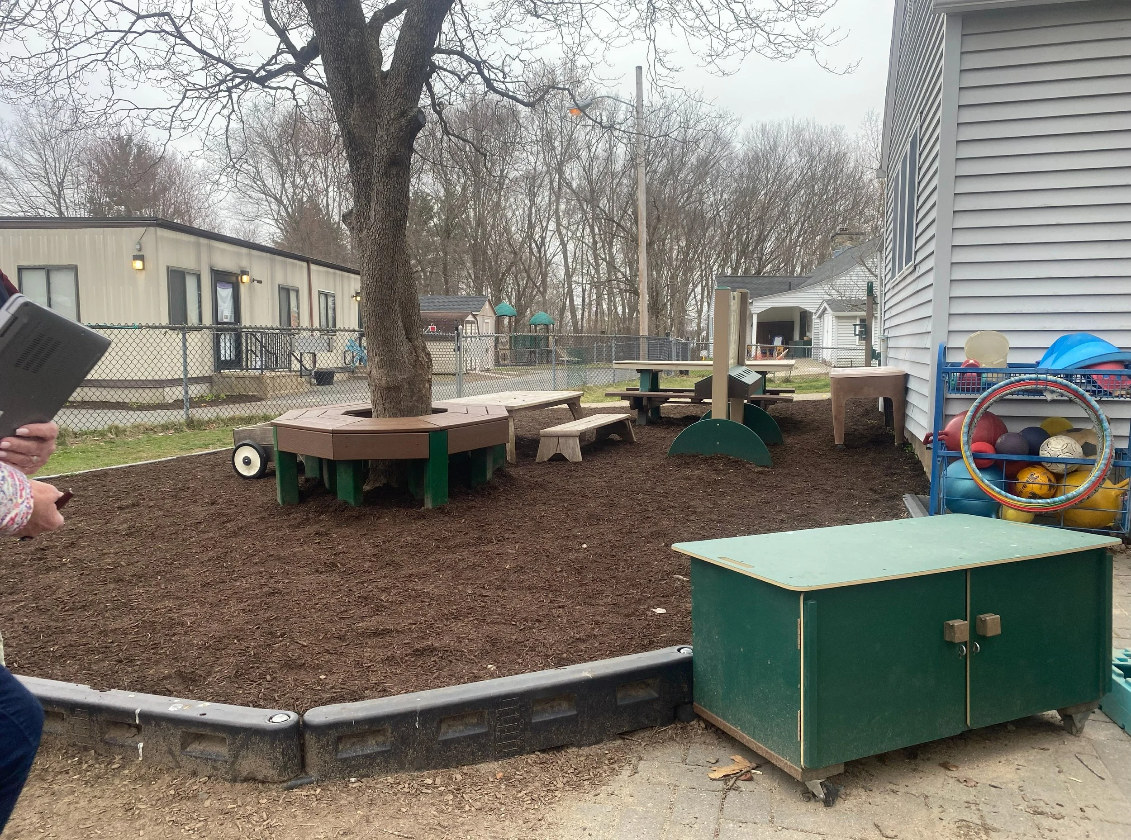
The existing site lacks adequate tree cover, shade, and storage, limiting both comfort and functionality. Play areas are enclosed by chain-link fencing, creating a sense of separation from the surrounding landscape. The site is also affected by air and noise pollution from nearby roads, while limited parking and vehicle circulation present additional challenges for safety and accessibility. These conditions highlight opportunities to create a greener, safer, and more welcoming environment for children, staff, and the surrounding community.
10 Scale Plan
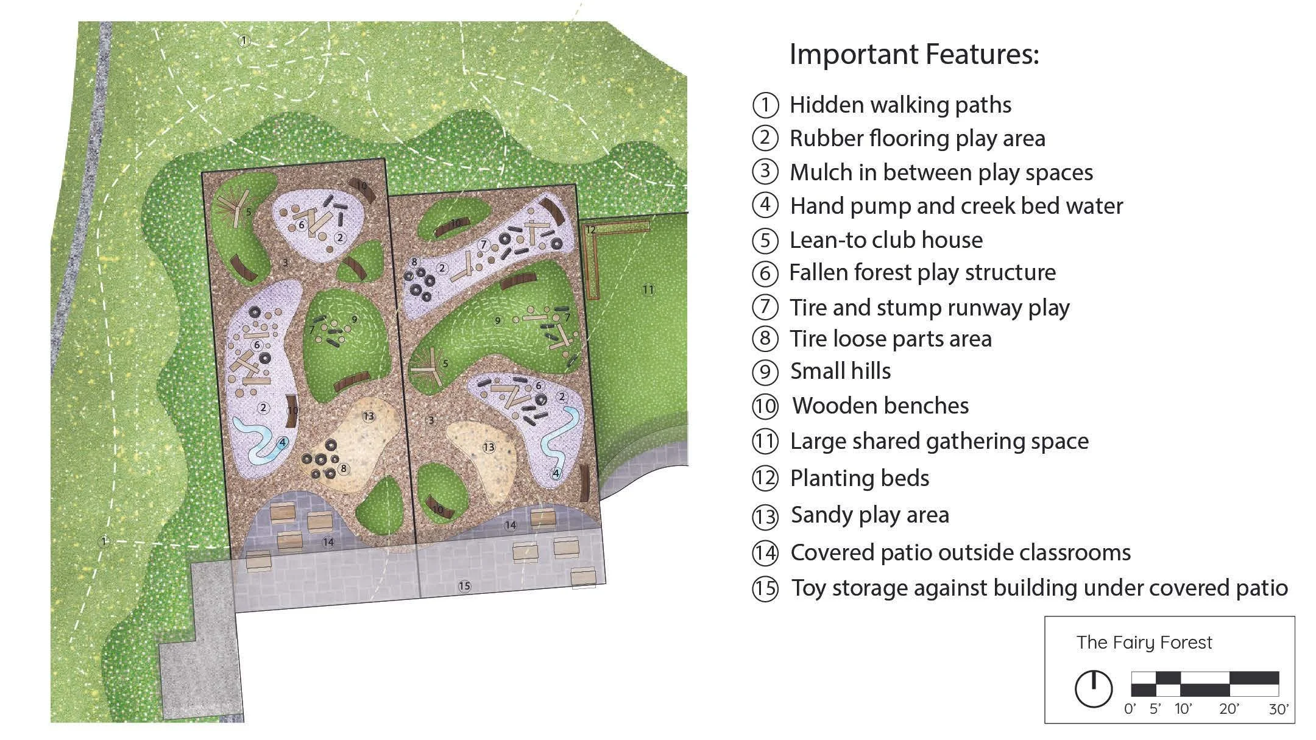
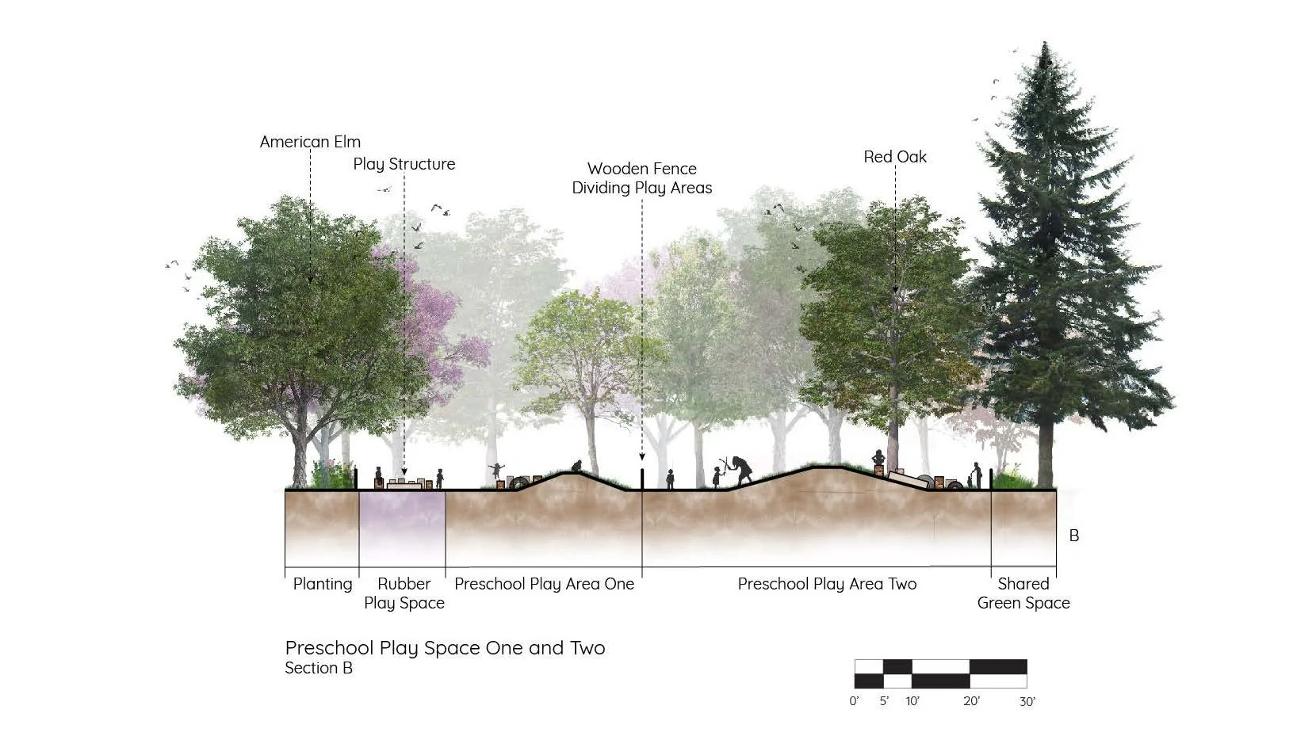
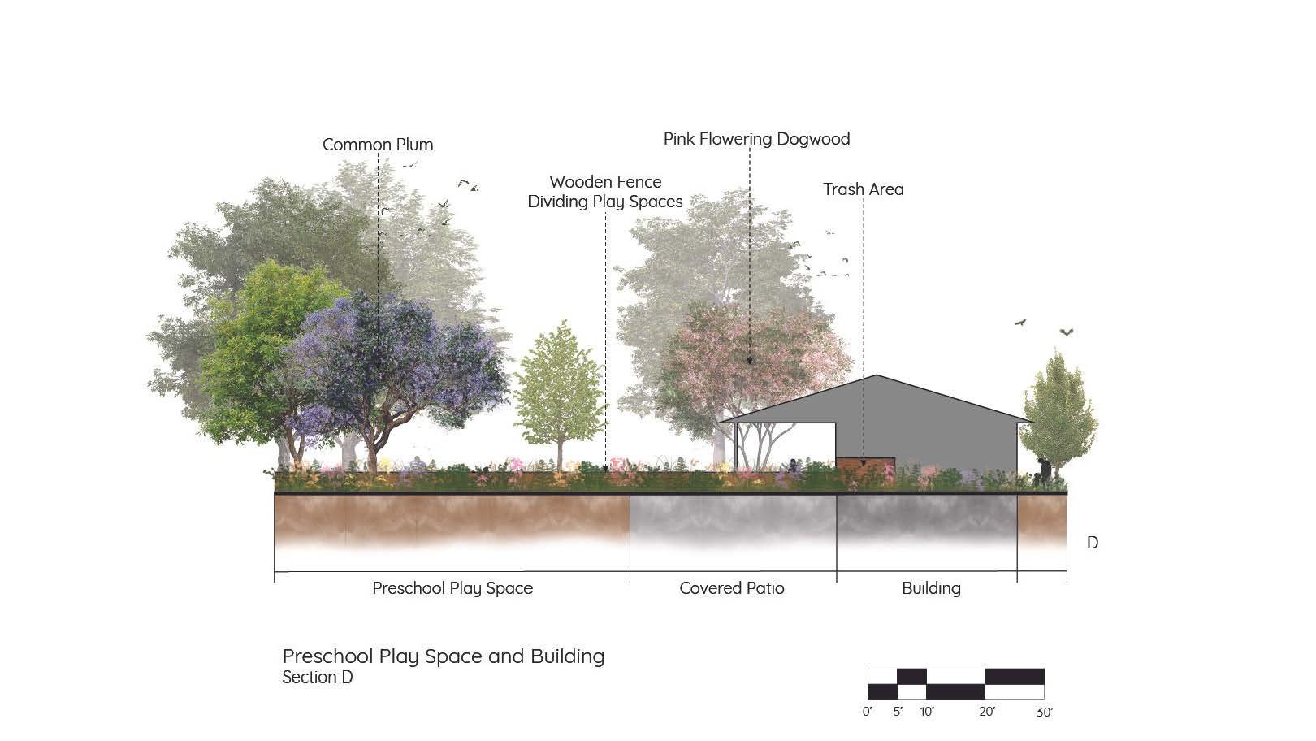
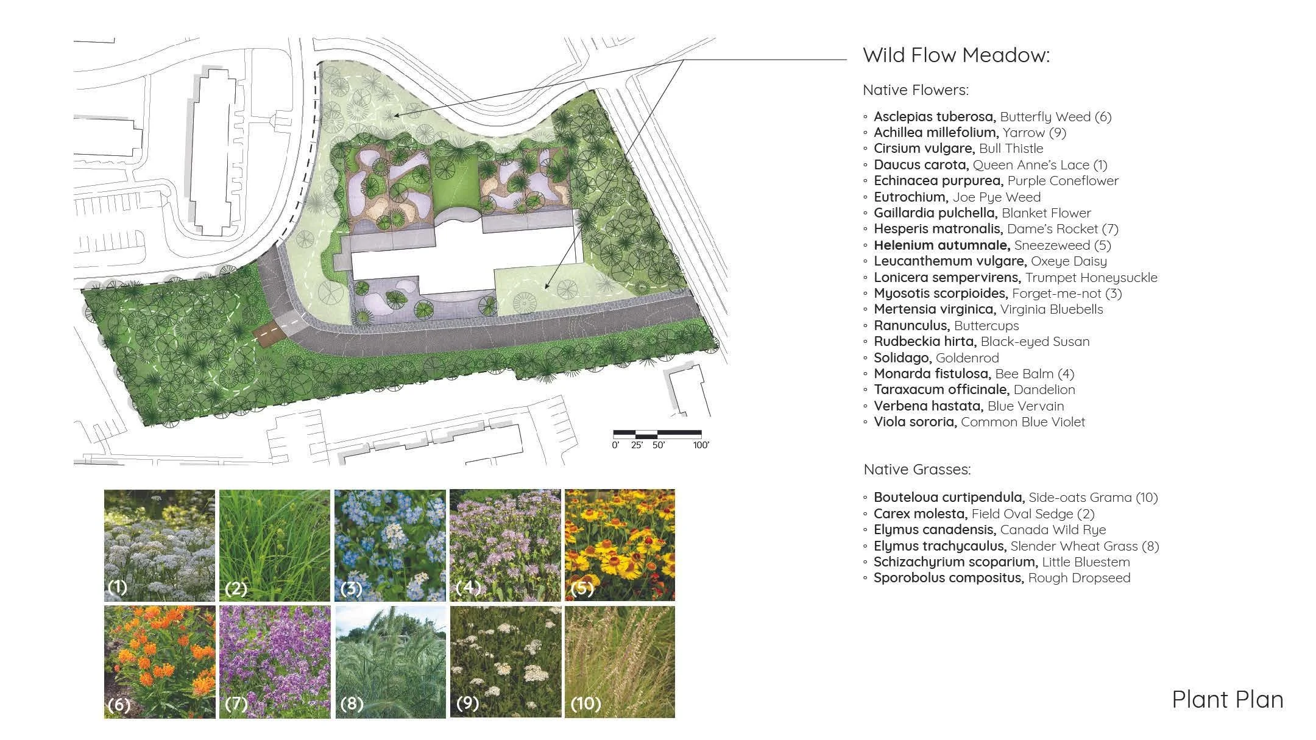
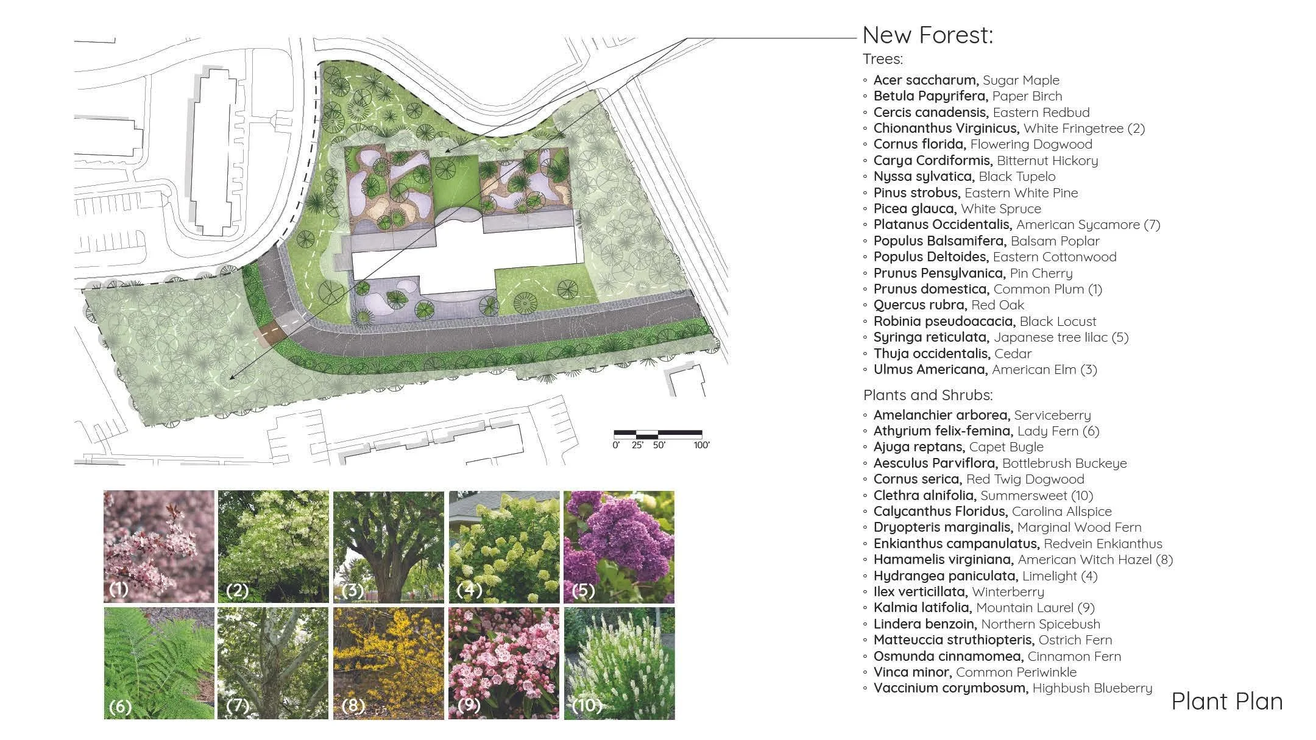
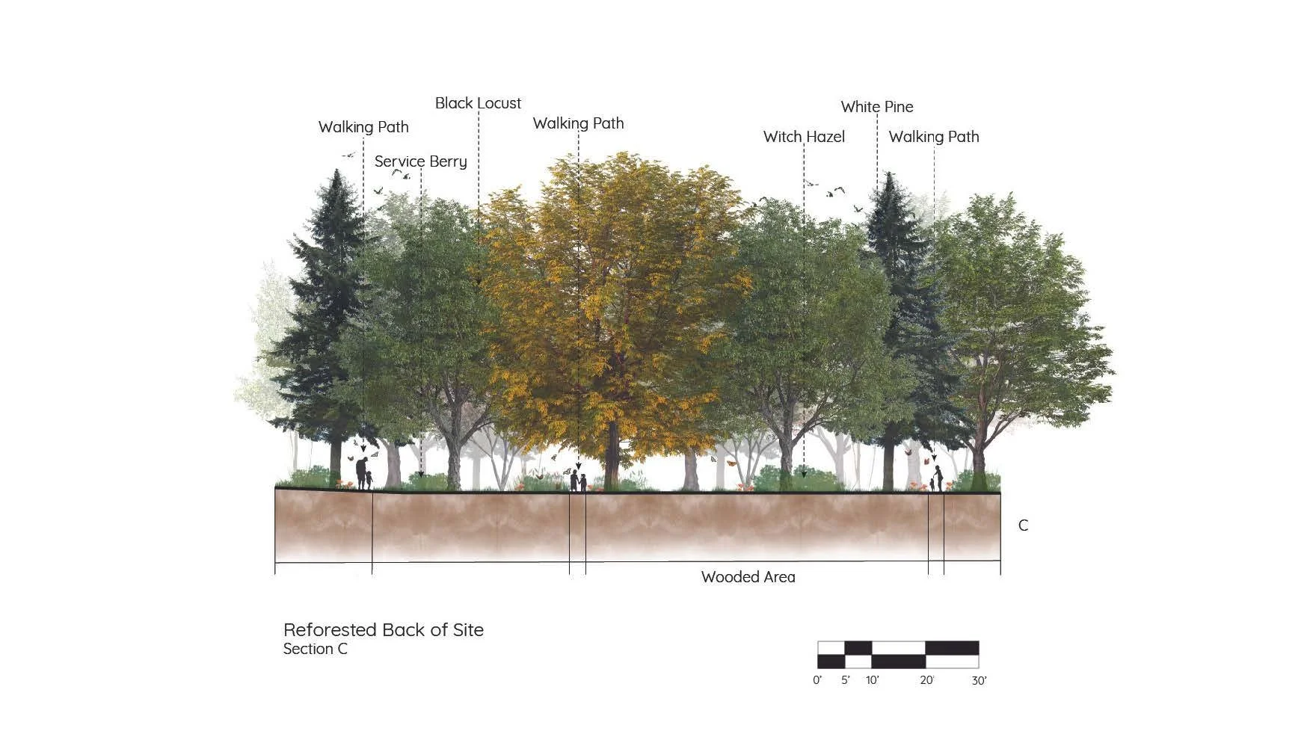
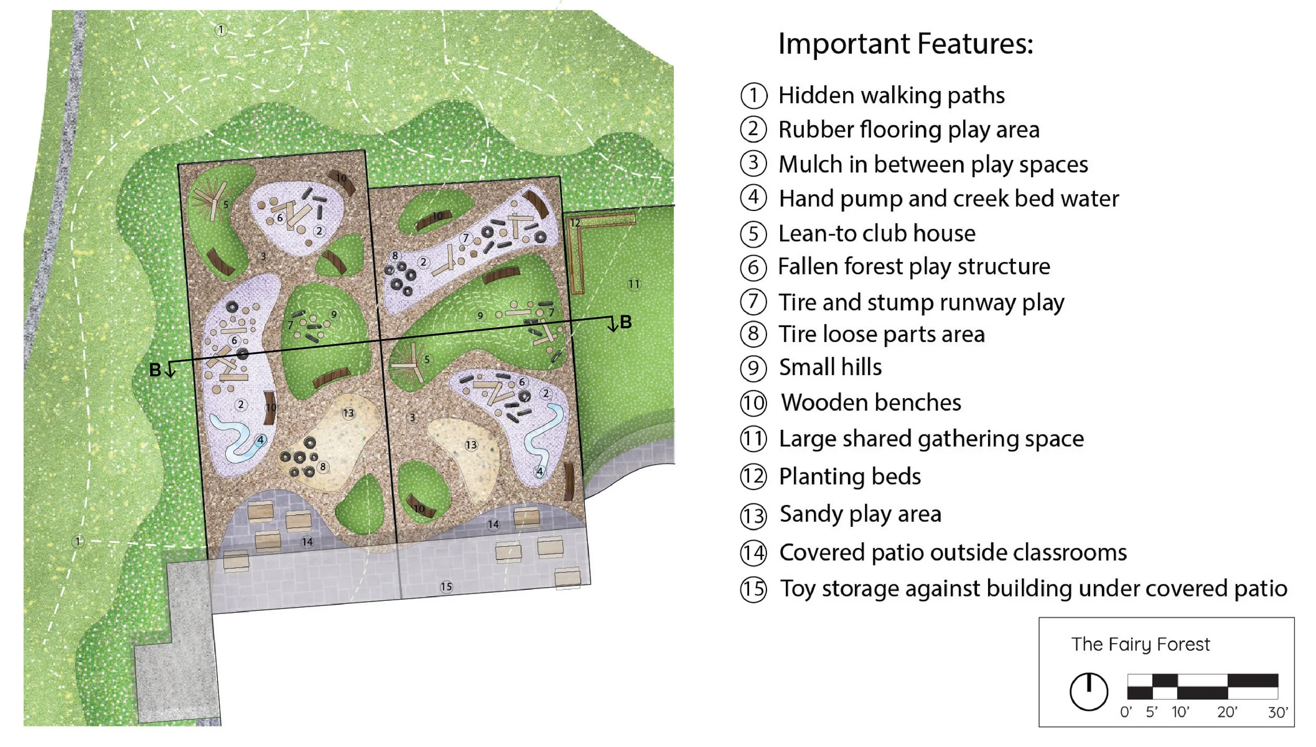
The new building is centrally positioned on the site and is surrounded by five dedicated play areas: two for preschoolers, two for toddlers, and one larger shared space. To enhance the site's environmental quality and restore connections to nature, I incorporated reforested areas at both the front and rear of the site. Walking paths weave through these green spaces, providing opportunities for outdoor exploration and recreation for the childcare center and neighboring residents alike.
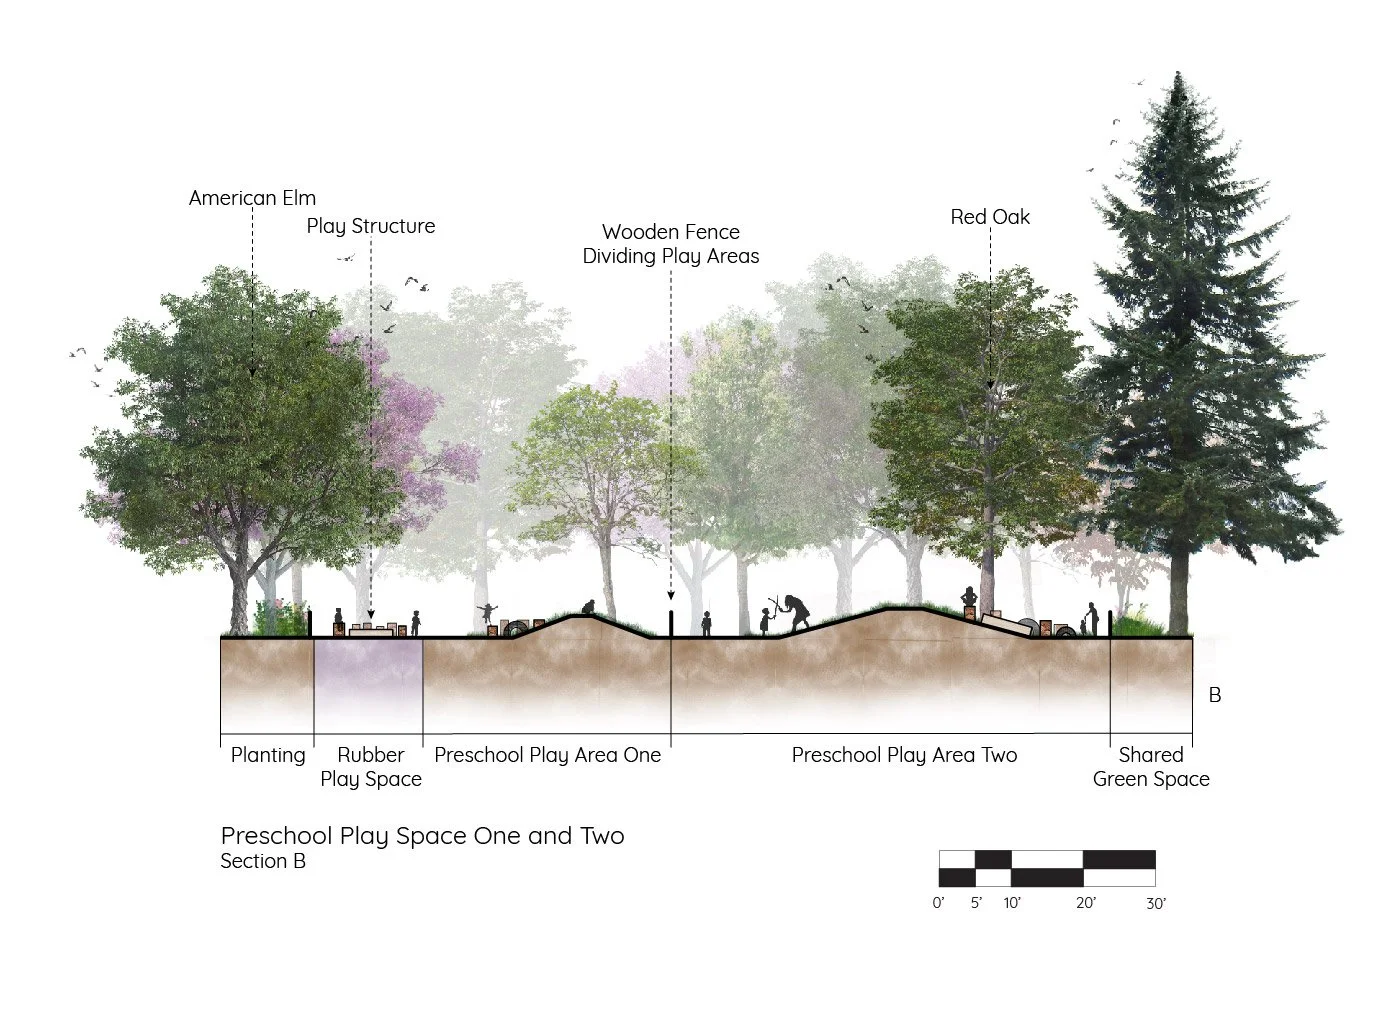
Section B - Play Area
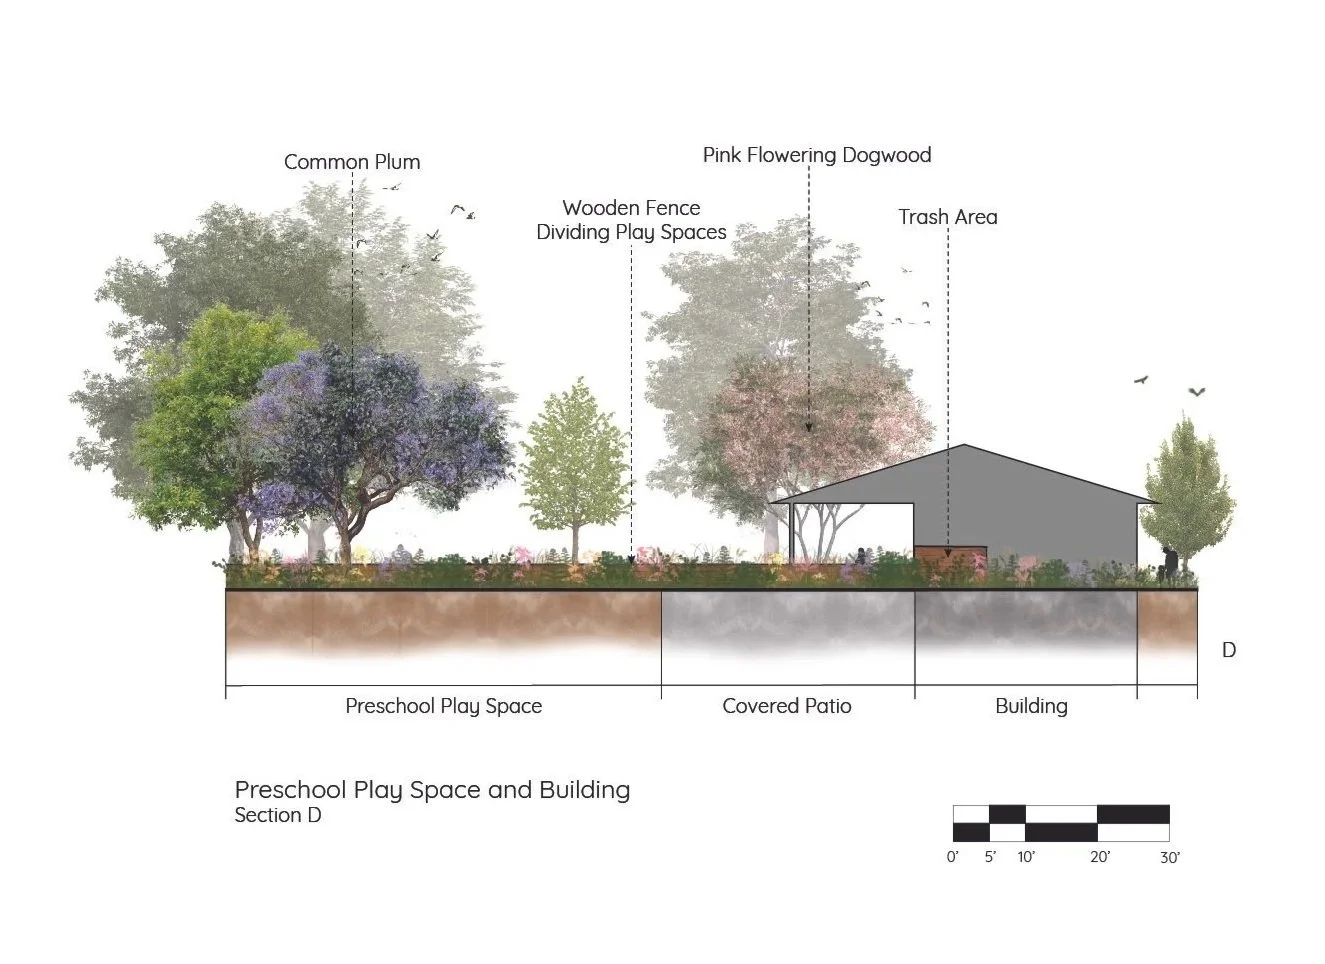
Section D - Shared Play Space
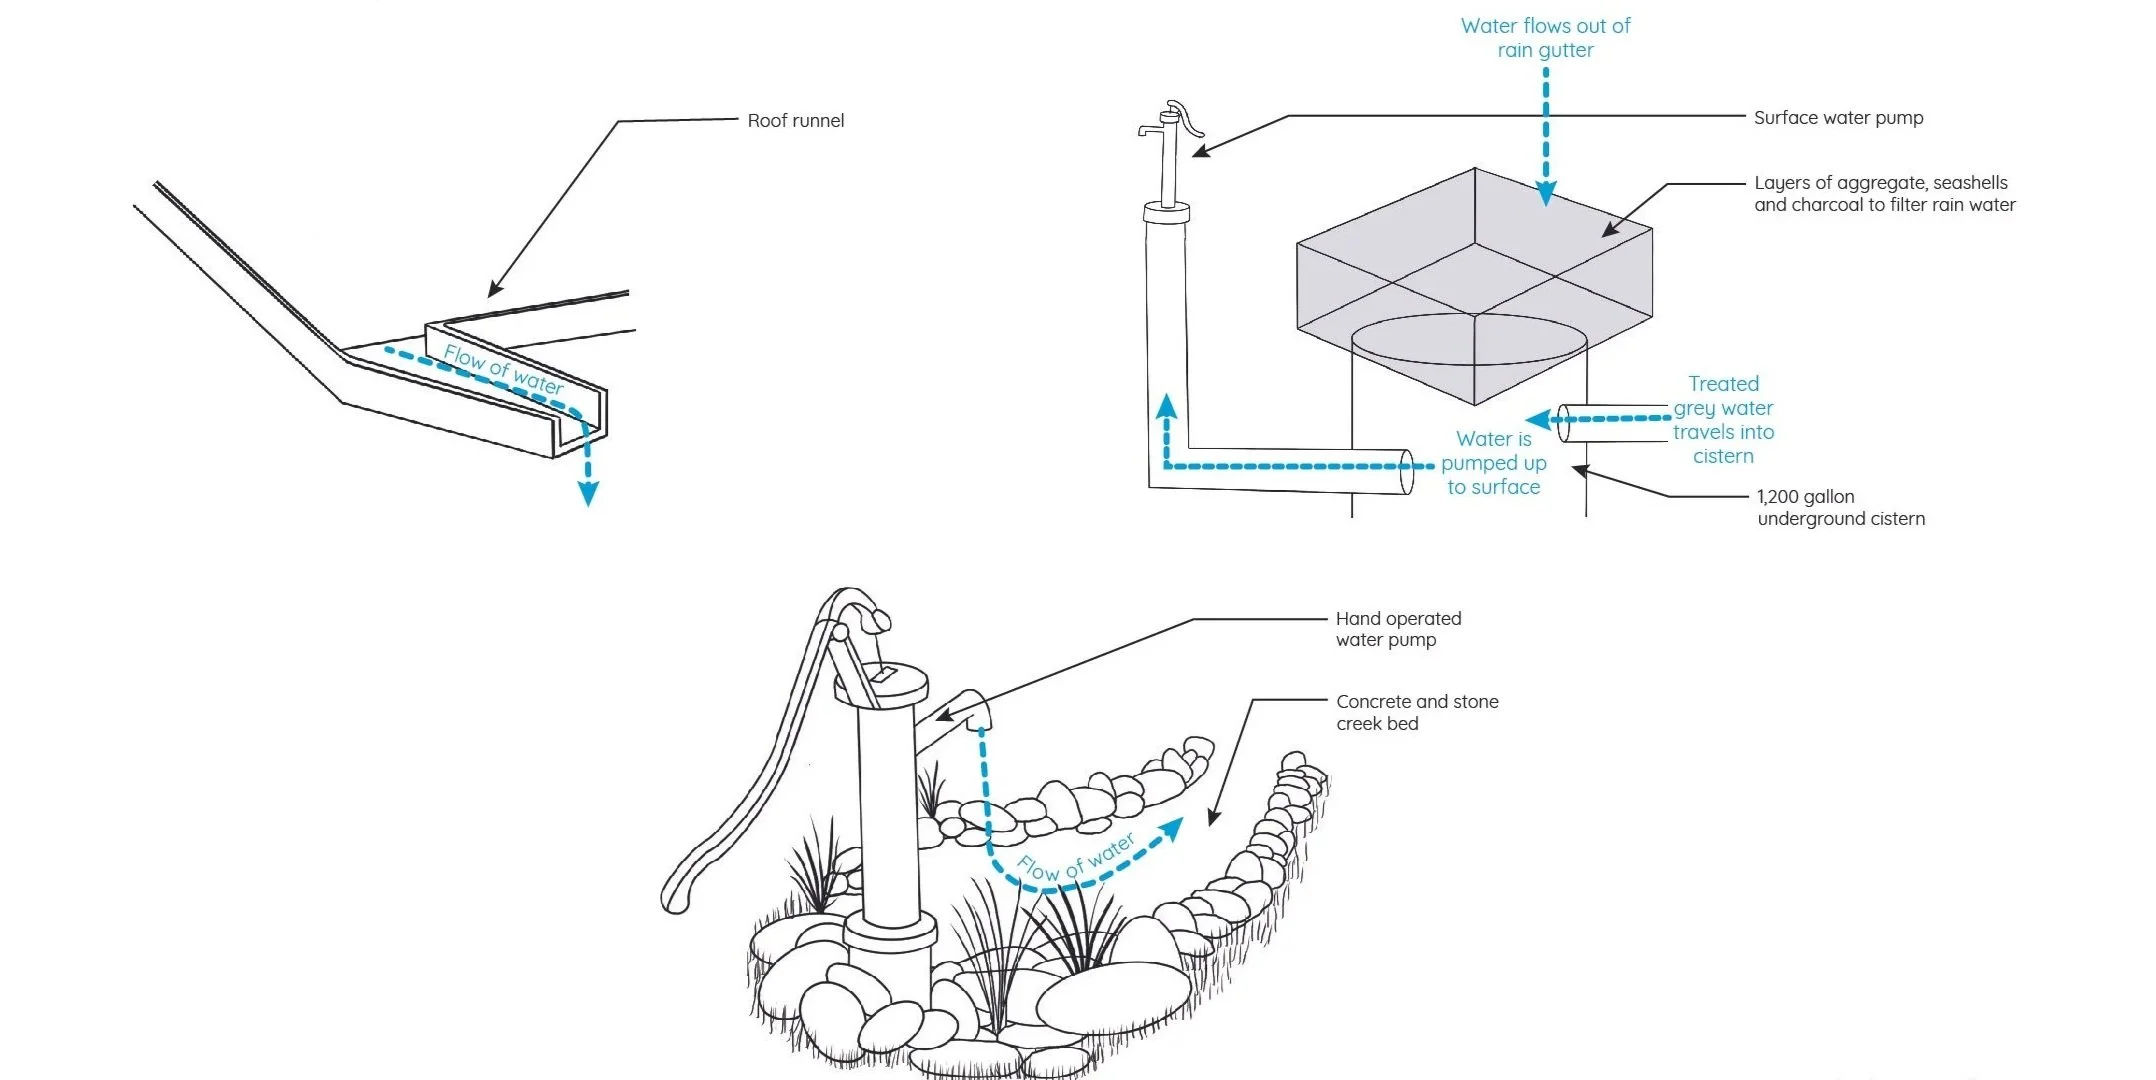
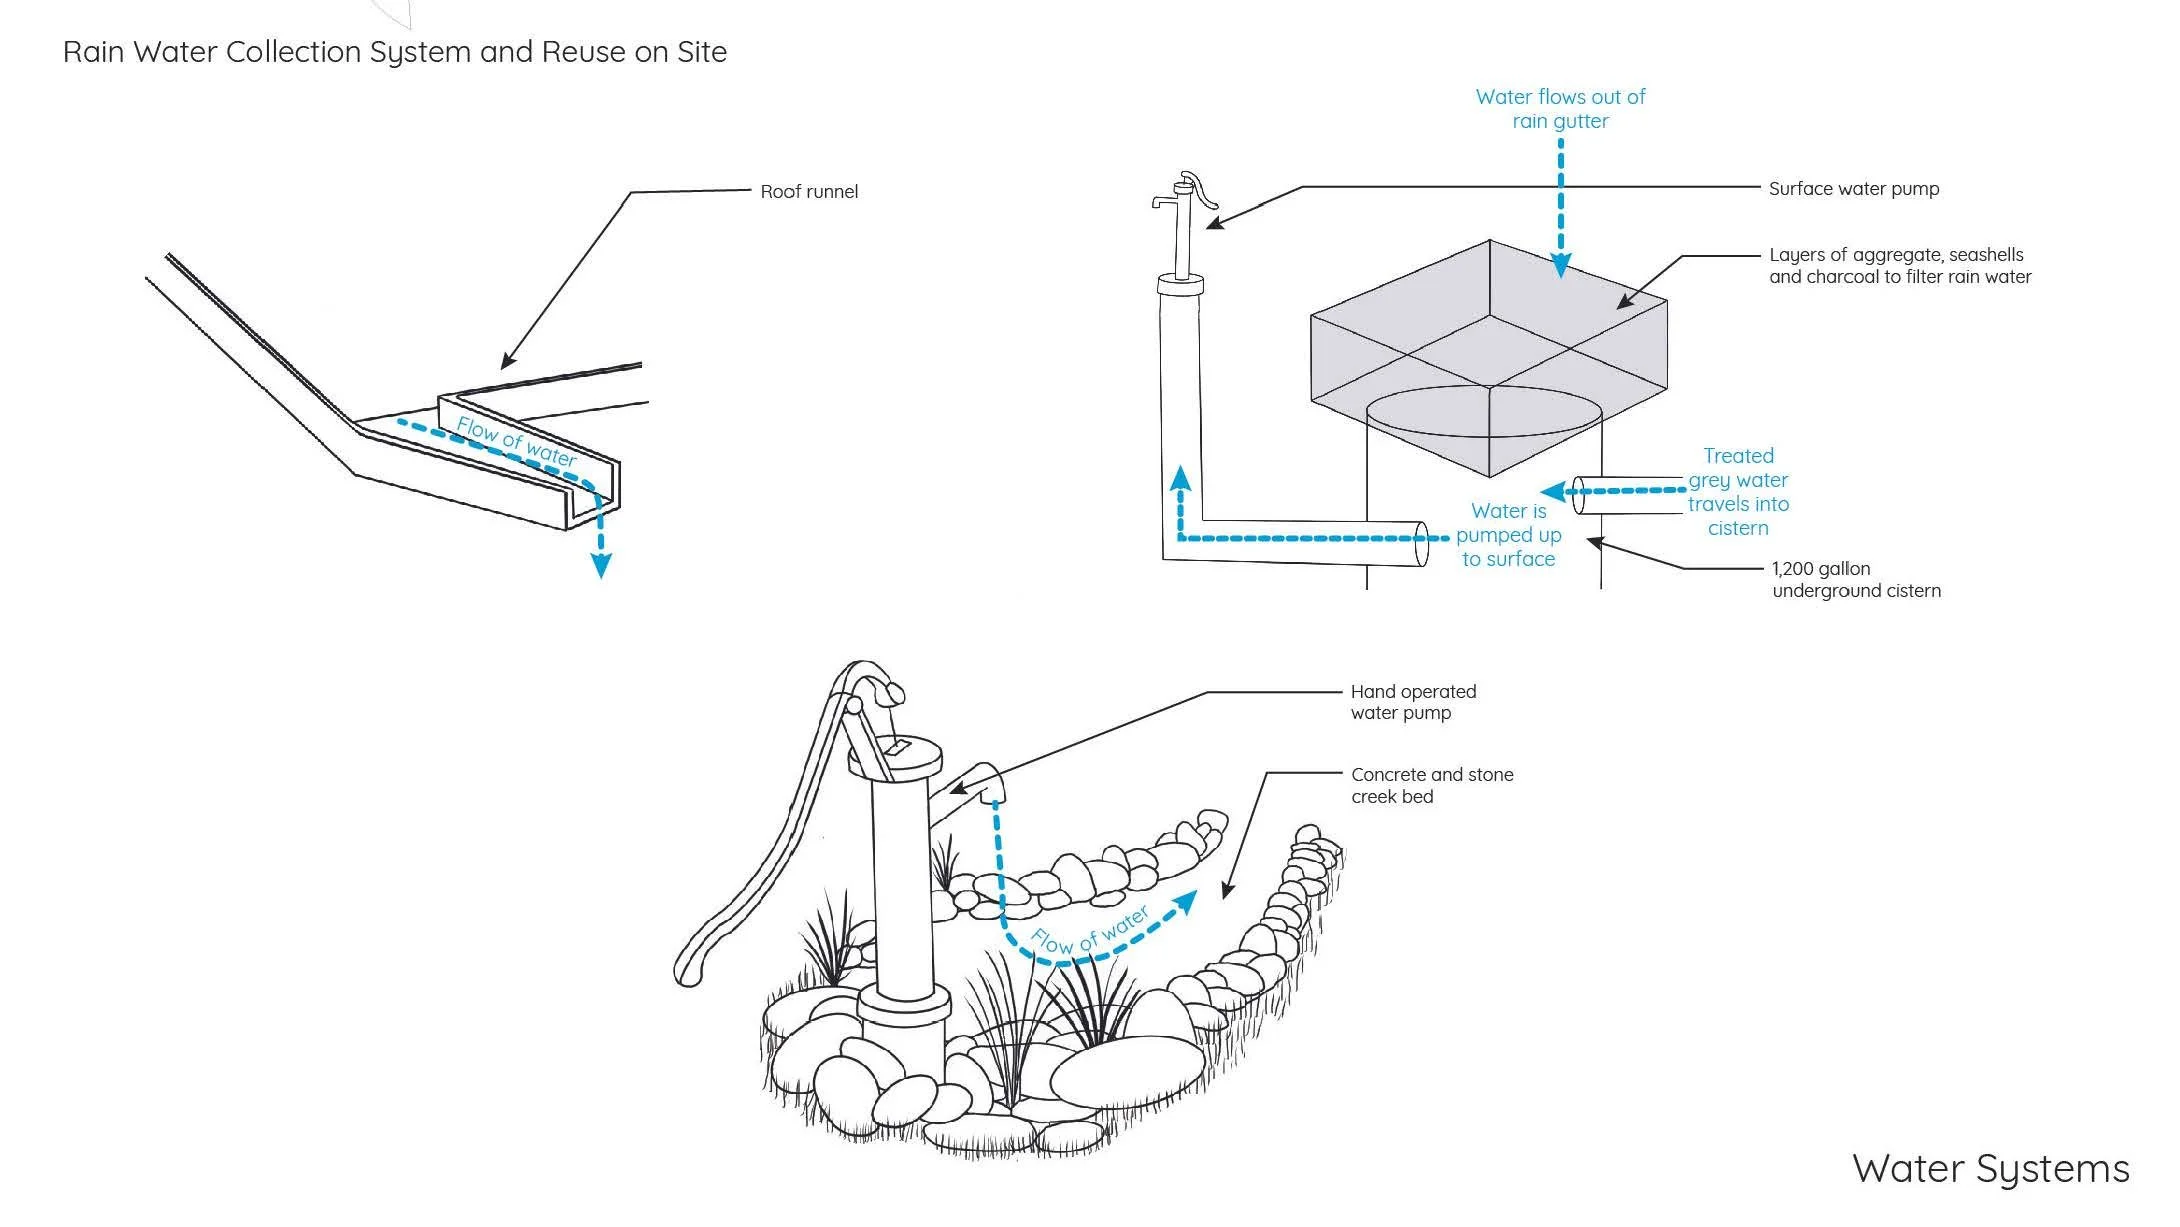
Water management was an important consideration in my site design, with an emphasis on capturing, filtering, and reusing stormwater. As illustrated in the accompanying diagram, runoff from the building’s roof is directed into a planted infiltration area containing layers of aggregate, seashells, and charcoal to help filter the water. The filtered water then flows into an underground cistern, where it can be stored and reused to supply hand-pump-operated creeks within the play areas. This system introduces children to the movement and reuse of water through interactive play while reducing reliance on potable water. Additional stormwater runoff is managed by a bioswale alongside the road, helping capture and infiltrate water while integrating green infrastructure into the site.